605 21st St Ne, Washington, DC 20002
- $599,900
- 3
- BD
- 3
- BA
- 1,890
- SqFt




- List Price
- $599,900
- Days on Market
- 0
- Status
- COMING SOON
- MLS#
- DCDC2278190
- Bedrooms
- 3
- Bathrooms
- 3
- Full Baths
- 3
- Living Area
- 1,890
- Lot Size (Acres)
- 0.04
- Style
- Traditional
- Year Built
- 1939
- County
- Washington DC
- School District
- District Of Columbia Public Schools
Property Description
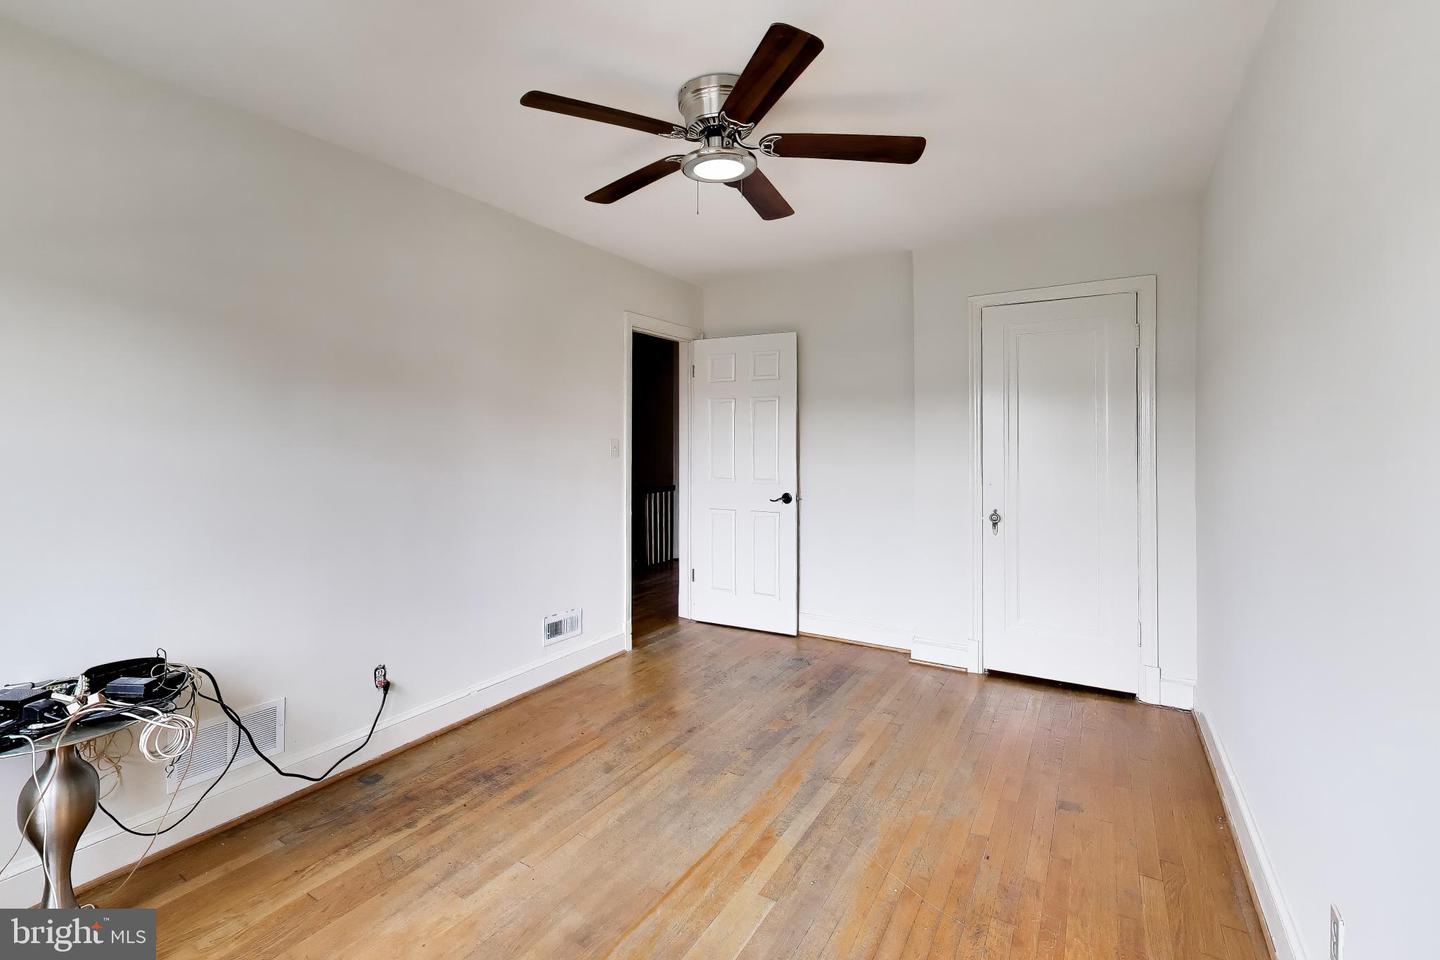
COMING SOON! Classic Kingman Park row house with inviting front porch move-in ready! 3 bedrooms and three full baths! Double French doors lead from the spacious light-filled living room to the formal dining room or parlor. The renovated kitchen with generous dining area in the lower level presents an inviting, versatile great room. Included in the lower level is a full bathroom, laundry, outside entry door accessing private rear parking and back yard. Wonderfully convenient, the floor plan features a full bathroom on each floor. Upper levels feature hardwood floors with ceramic flooring in baths. Freshly painted throughout this home is ready for your personal touch. Your home search ends here! Showing appointments available starting August 26th.
/u.realgeeks.media/bluehus/Bluehus_RE_GROUP_Logo_FINAL_Main_White_Background_PNG.png)
Additional Information
- Subdivision
- Old City #1
- Taxes
- $4408
- Interior Features
- Bathroom - Tub Shower, Bathroom - Walk-In Shower
- School District
- District Of Columbia Public Schools
- Flooring
- Carpet, Hardwood, Luxury Vinyl Plank
- View
- City, Street
- Heating
- Forced Air
- Heating Fuel
- Natural Gas
- Cooling
- Central A/C
- Roof
- Built-Up
- Utilities
- Natural Gas Available, Electric Available, Phone Available, Sewer Available, Water Available, Cable TV Available
- Water
- Public
- Sewer
- Public Sewer
- Room Level
- Living Room: Main, Bathroom 2: Upper 1, Bedroom 1: Upper 2, Bedroom 2: Upper 1, Bedroom 3: Upper 1, Bedroom 1: Upper 1, Dining Room: Main, Bathroom 1: Main, Kitchen: Lower 1, Recreation Room: Lower 1, Laundry: Lower 1, Bathroom 3: Lower 1
- Basement
- Yes
Mortgage Calculator
Listing courtesy of Central Properties, LLC,. Contact: