4723 Upton St Nw, Washington, DC 20016
- $1,995,000
- 5
- BD
- 4
- BA
- 2,016
- SqFt




- List Price
- $1,995,000
- Days on Market
- 1
- Status
- ACTIVE
- MLS#
- DCDC2279476
- Bedrooms
- 5
- Bathrooms
- 4
- Full Baths
- 3
- Half Baths
- 1
- Living Area
- 2,016
- Lot Size (Acres)
- 0.09
- Style
- Colonial
- Year Built
- 1956
- County
- Washington DC
- School District
- District Of Columbia Public Schools
Property Description
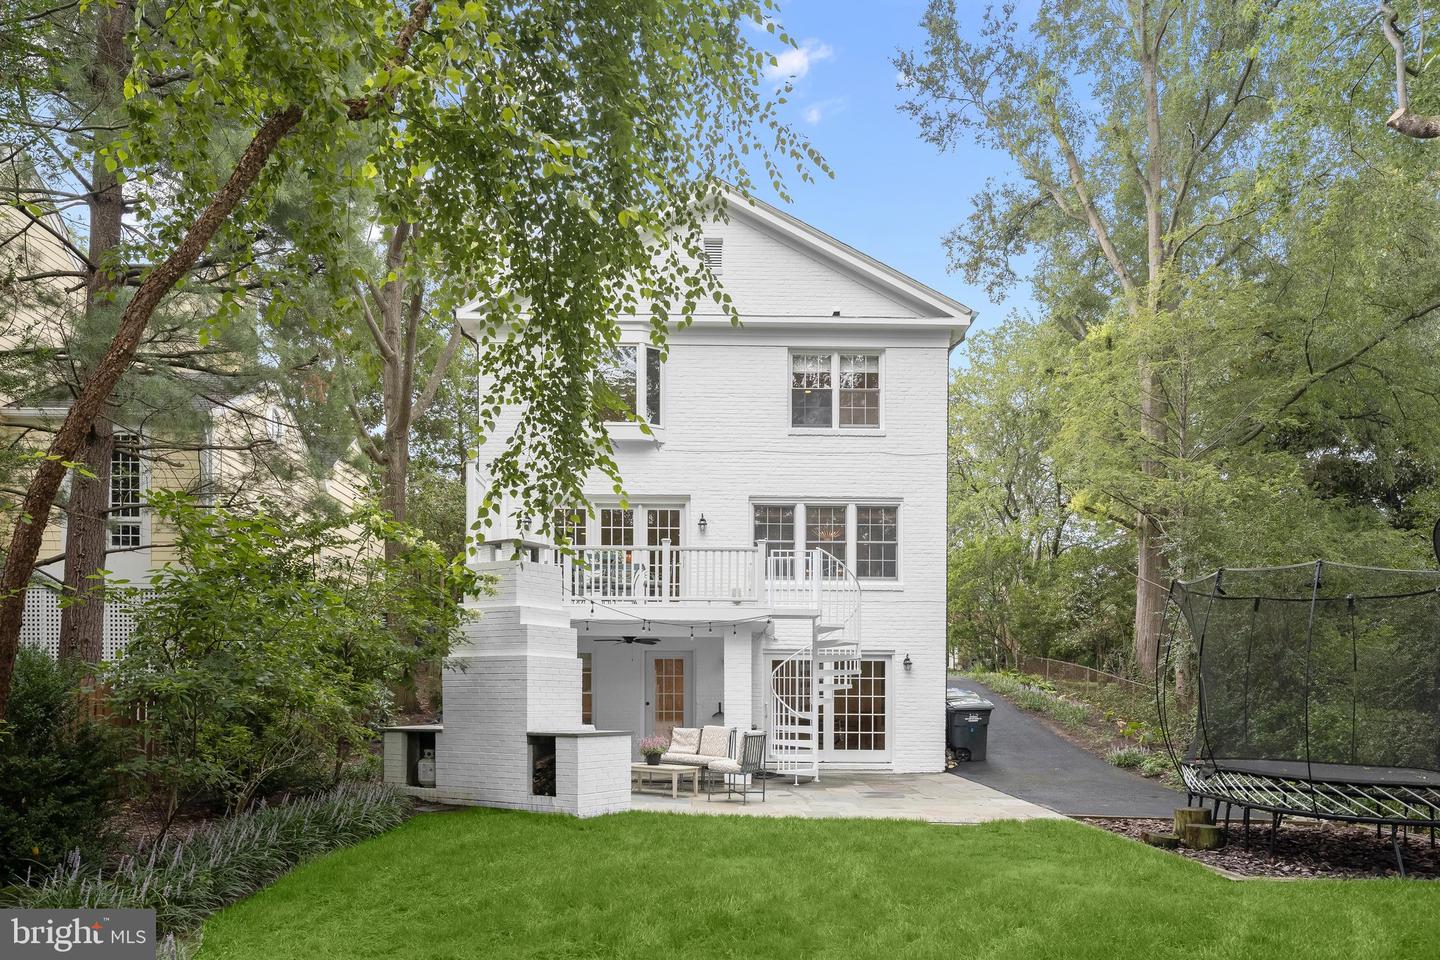
NEW LISTING! Picture perfect Five-Bedroom boasting fabulous flow, designer touches, natural light galore, spacious kitchen with expansive breakfast bar open to family room, and lovely primary suite with window bench. All this – and sited on a lush level lot with patio with built-in chiminea and grill -- perfect for festive gatherings. The MAIN LEVEL has: Gracious Entry Hall with pretty pendant and coat closet and discreetly located Powder Room / Formal Living Room with gas fireplace, built-ins and loads of natural light with two windows and French doors access to large deck overlooking Terrace and spacious back yard / Gorgeous Dining Room easily accommodates 8+ with custom wall covering, handsome light fixture and beautiful natural light / Cheerful Chef’s Kitchen with plentiful breakfast bar seating, solid surface counters and backsplash, ample cabinet storage and fully equipped with LaCanache six-burner gas stove, KitchenAid refrigerator, Bosch dishwasher, and Sharp microwave / Cozy Family Room open to Kitchen / The UPPER LEVEL features: Enviable Primary Bedroom suite with three closets, bay window with reading/relaxing window bench and ensuite Bathroom with sink vanity and marble shower and floors / Second Bedroom with cheerful accent wall and double closet / Spacious Third Bedroom designed with wallpaper and closet / Fourth Bedroom with custom wallpaper and closet / Renovated Hall Bathroom with sink vanity, bathtub, and attractive tile / The LOWER LEVEL highlights include: Large Recreation Room offers great multi-purpose and inviting space featuring decorative fireplace and ample room for toys, lounging, movie night and more(!) featuring double doors with patio/yard access / Spacious Laundry Room has plentiful counter surface and cabinet storage and fabulous kitchenette / Full Bathroom with glass-enclosed shower / Sun-splashed Fifth Bedroom also offers plenty of room for the perfect home gym, studio, office or guest room - you decide! / The EXTERIOR will delight with: Level yard with professionally landscaped garden beds and greenspace galore / Beautifully hardscaped Patio ideal for al fresco dining and entertaining with built-in chimney and gas grill / Driveway for convenient off-street parking for multiple cars... All of this and located in beloved SPRING VALLEY – long revered as one of Washington’s most admired neighborhoods for its handsome homes and lush tree-lined, side-walked streets. Boasting proximity to neighborhood culinary destinations and conveniences, the treasured C&O Canal and Potomac River, parkland, not to mention world-class shopping, dining, museums across Nation’s capital and a distinct community spirit – Spring Valley offers the best of all worlds. SHOWING BY APPT; Pre-offer inspections welcomed.
/u.realgeeks.media/bluehus/Bluehus_RE_GROUP_Logo_FINAL_Main_White_Background_PNG.png)
Additional Information
- Subdivision
- Spring Valley
- Taxes
- $15503
- Interior Features
- 2nd Kitchen, Breakfast Area, Built-Ins, Crown Moldings, Dining Area, Entry Level Bedroom, Family Room Off Kitchen, Floor Plan - Open, Floor Plan - Traditional, Formal/Separate Dining Room, Kitchen - Eat-In, Kitchen - Island, Kitchen - Galley, Recessed Lighting, Upgraded Countertops, Window Treatments, Wood Floors
- School District
- District Of Columbia Public Schools
- Elementary School
- Horace Mann
- Middle School
- Hardy
- High School
- Macarthur
- Fireplaces
- 2
- Exterior Features
- BBQ Grill
- Heating
- Forced Air
- Heating Fuel
- Natural Gas
- Cooling
- Central A/C
- Water
- Public
- Sewer
- Public Sewer
- Room Level
- Living Room: Main, Dining Room: Main, Kitchen: Main, Family Room: Main, Half Bath: Main, Bedroom 5: Lower 1, Family Room: Lower 1, Full Bath: Lower 1, Laundry: Lower 1, Primary Bedroom: Upper 1, Bedroom 2: Upper 1, Bedroom 3: Upper 1, Bedroom 4: Upper 1, Bathroom 1: Upper 1, Bathroom 2: Upper 1
- Basement
- Yes
Mortgage Calculator
Listing courtesy of Washington Fine Properties, LLC. Contact: info@wfp.com