42 W St Nw Unit #1, Washington, DC 20001
- $799,900
- 3
- BD
- 3
- BA
- 1,034
- SqFt








- List Price
- $799,900
- Days on Market
- 0
- Status
- ACTIVE
- MLS#
- DCDC2280384
- Bedrooms
- 3
- Bathrooms
- 3
- Full Baths
- 2
- Half Baths
- 1
- Living Area
- 1,034
- Style
- Federal, Unit/Flat
- Year Built
- 1913
- County
- Washington DC
- School District
- District Of Columbia Public Schools
Property Description
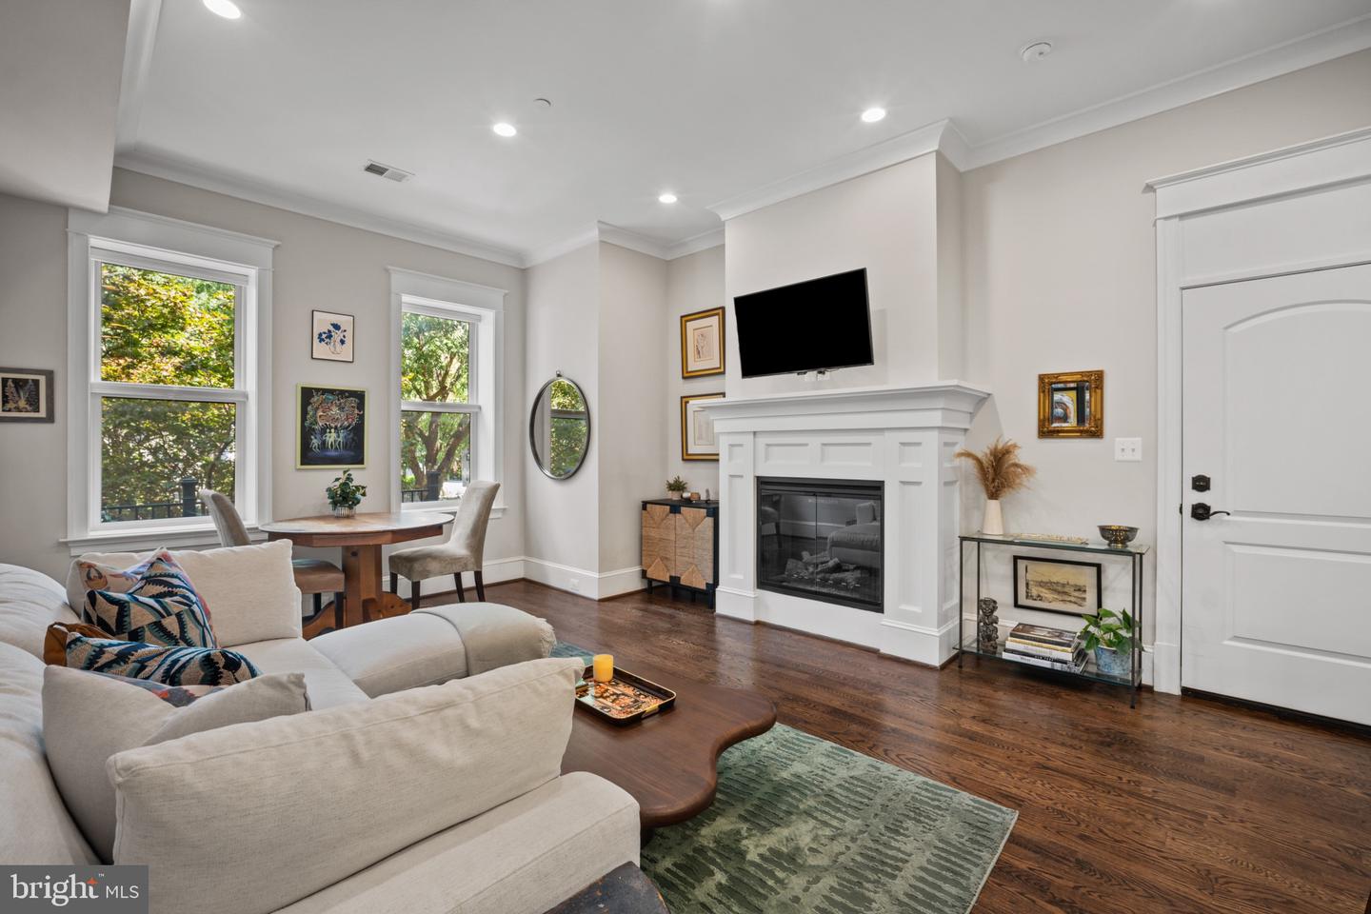
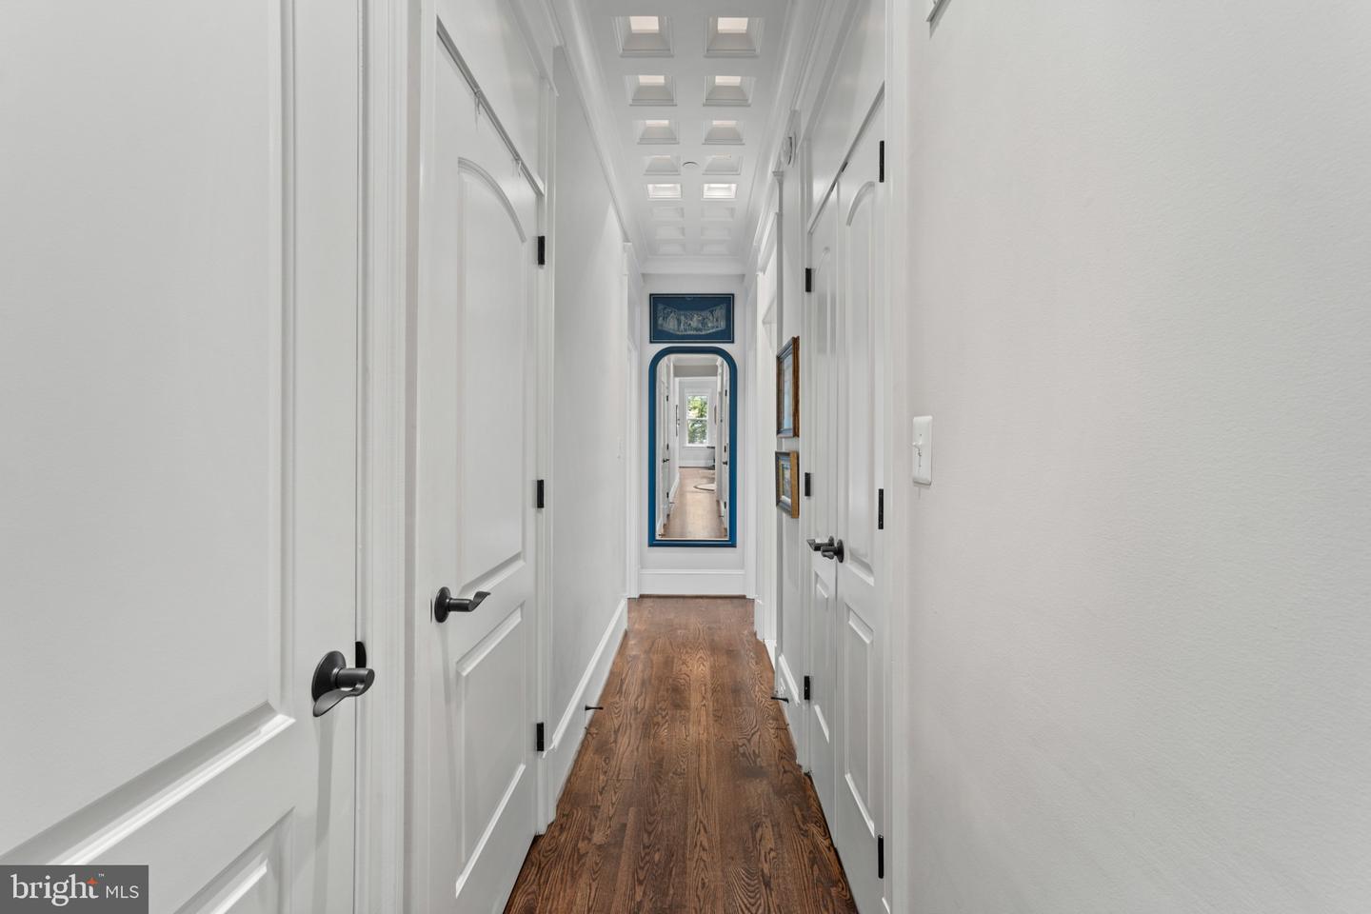
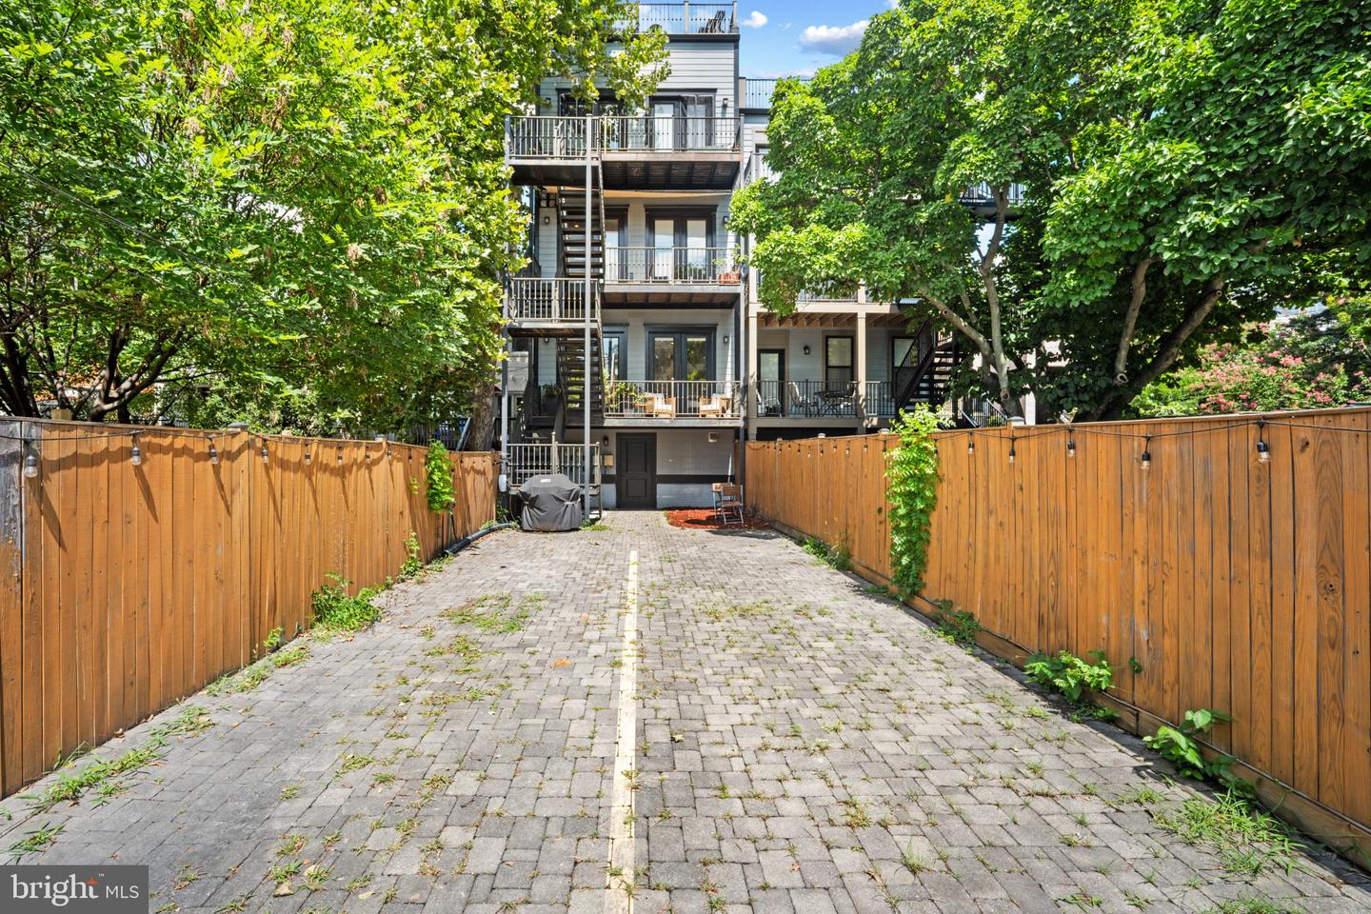
Welcome home to this beautifully updated 3BR/2.5BA condo (1,182 SF) inside a historic 1913 rowhome, thoughtfully reimagined in 2015. Set on a tree-lined street in a locally protected historic district, this residence blends old-world character with move-in-ready polish. Inside: 10 ft ceilings, oversized windows, rich hardwood floors, and an elegant electric fireplace anchor the open living/dining space. The chef's kitchen impresses with Carrera marble counters, soft-close cabinetry, under-cabinet lighting, and stainless steel appliances, while a dramatic coffered hallway ceiling with custom museum lighting leads to a versatile ensuite bedroom. The primary suite offers heated bathroom flooring, a marble double vanity, and a walk-in shower, with ample closet space throughout the home ensuring no shortage of storage. A second ensuite bedroom opens to a private balcony, and you'll unwind on your own rear deck, with a huge 110 SF private storage room plus shared storage for bikes and kayaks. Live steps from Bloomingdale's best — morning espresso at Big Bear Café, dinner at The Red Hen, drinks at Boundary Stone — and just 0.2 miles from the neighborhood's best-kept secret, Crispus Attucks Park, and 0.6 miles from the up-and-coming Reservoir District/McMillan development. With convenient on-street parking, a legendary annual block party, and a short drive to Union Market, downtown DC, and Rock Creek Park — plus an easy commute to Capitol Hill and the White House — this is Bloomingdale living at its finest — a home, and a community, worth investing in.
/u.realgeeks.media/bluehus/Bluehus_RE_GROUP_Logo_FINAL_Main_White_Background_PNG.png)
Additional Information
- Subdivision
- Bloomingdale
- Building Name
- Ledroit Park
- Taxes
- $5408
- Condo Fee
- $210
- Interior Features
- Bathroom - Walk-In Shower, Bathroom - Tub Shower, Combination Dining/Living, Combination Kitchen/Living, Crown Moldings, Entry Level Bedroom, Floor Plan - Open, Kitchen - Gourmet, Sprinkler System, Wood Floors
- Amenities
- None
- School District
- District Of Columbia Public Schools
- Fireplaces
- 1
- Fireplace Description
- Electric
- Flooring
- Ceramic Tile, Hardwood
- Community Amenities
- None
- Heating
- Central, Heat Pump(s)
- Heating Fuel
- Electric
- Cooling
- Central A/C
- Roof
- Flat
- Water
- Public
- Sewer
- Public Sewer
Mortgage Calculator
Listing courtesy of Coldwell Banker Realty. Contact: 7035188300