8382 Amber Beacon Cir, Millersville, MD 21108
- $570,000
- 3
- BD
- 4
- BA
- 2,520
- SqFt




- List Price
- $570,000
- Days on Market
- 0
- Status
- COMING SOON
- MLS#
- MDAA2153932
- Bedrooms
- 3
- Bathrooms
- 4
- Full Baths
- 2
- Half Baths
- 2
- Living Area
- 2,520
- Lot Size (Acres)
- 0.06
- Style
- Colonial
- Year Built
- 2021
- County
- Anne Arundel
- School District
- Anne Arundel County Public Schools
Property Description
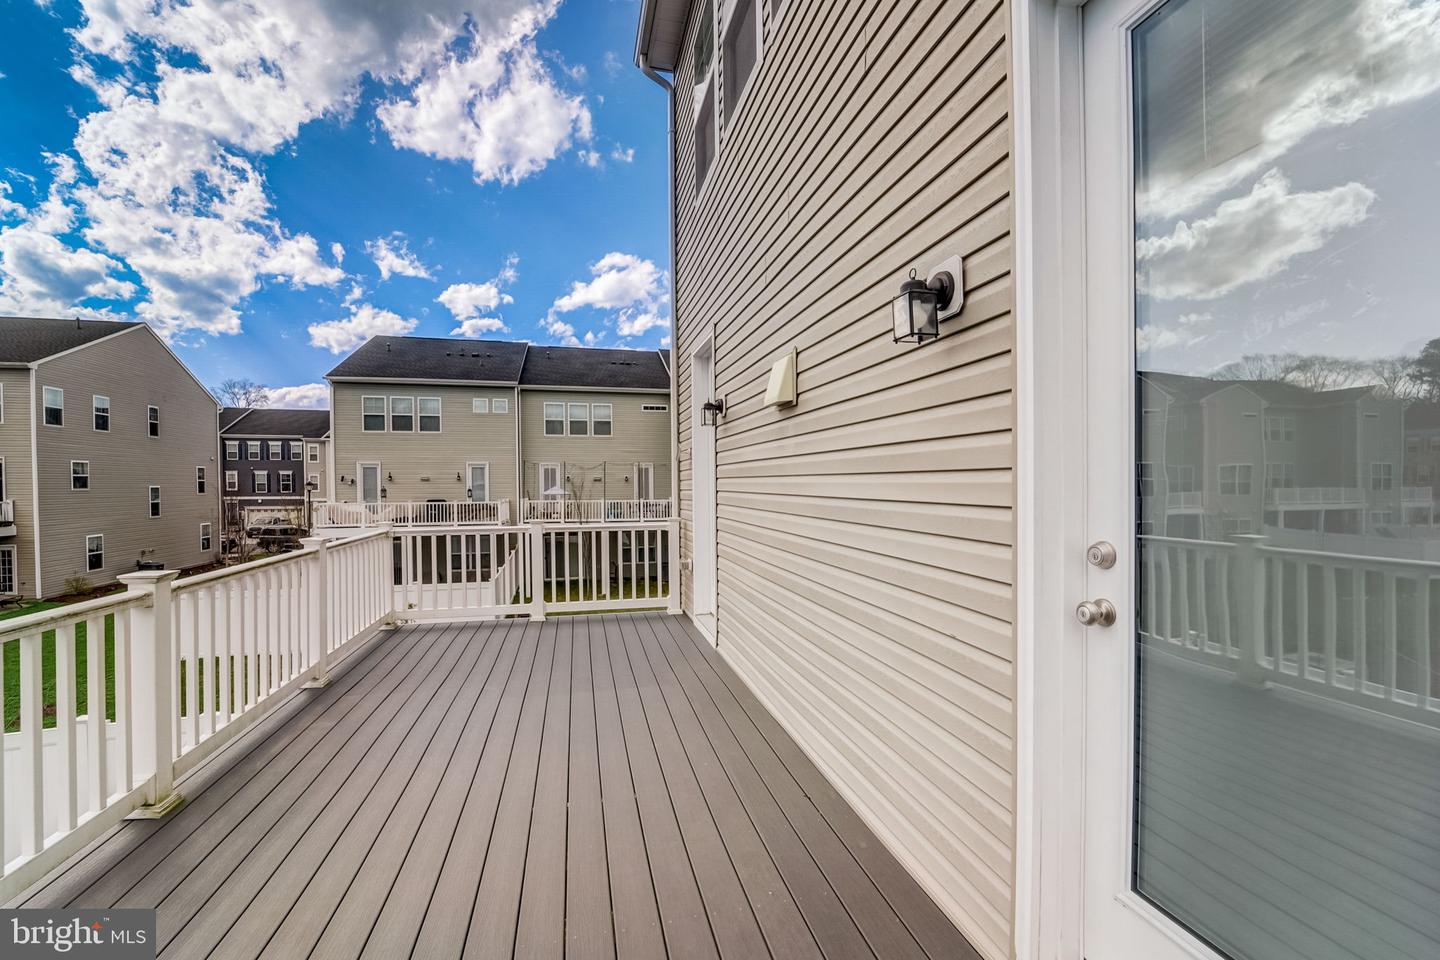
Discover luxury living in this stunning townhome located in Millersville! This expansive end-unit stands out with its impressive 24-foot width, making it one of the largest in the area. Spanning 2,520 square feet, it offers plenty of space to live and entertain. The home features 3 generously sized bedrooms, 2 full baths, 2 half baths, and a 2-car garage, combining style and practicality. The upgraded gourmet kitchen shines with stainless steel appliances, a spacious island, and elegant designer finishes. The primary suite is a true oasis, complete with a walk-in closet, a spa-like bath with a double vanity, and the convenience of an upper-level laundry room. On the lower level, you'll find a finished recreation room with a half bath and direct access to the backyard—ideal for entertaining or unwinding outdoors. There is a new 20x10 full deck overlooking a spacious, fully fenced backyard—perfect for relaxation and entertaining! This energy-efficient home comes equipped with solar panels (OWNED FREE AND CLEAR), providing substantial savings even during winter months giving this home comfort, privacy, and sustainability! The property is located at the very back of the community, giving it a very private feel. The property line expands generously into the open grass area, and also provides an additional parking spot right in front of the home. The community is surrounded by serene forest conservation areas and offers wonderful amenities, including walking trails, tot lots, a picnic pavilion with a grill, and a dog park. This townhome is the perfect blend of modern comfort and outdoor enjoyment!
/u.realgeeks.media/bluehus/Bluehus_RE_GROUP_Logo_FINAL_Main_White_Background_PNG.png)
Additional Information
- Subdivision
- Wade's Grant
- Taxes
- $6263.2
- HOA Fee
- $100
- HOA Frequency
- Monthly
- Interior Features
- Breakfast Area, Carpet, Ceiling Fan(s), Combination Dining/Living, Combination Kitchen/Dining, Combination Kitchen/Living, Dining Area, Family Room Off Kitchen, Floor Plan - Open, Kitchen - Eat-In, Kitchen - Gourmet, Kitchen - Island, Kitchen - Table Space, Primary Bath(s), Recessed Lighting, Sprinkler System, Upgraded Countertops, Walk-in Closet(s), Window Treatments, Bathroom - Walk-In Shower, Bathroom - Tub Shower, Built-Ins
- Amenities
- Common Grounds, Tot Lots/Playground, Jog/Walk Path, Picnic Area, Dog Park
- School District
- Anne Arundel County Public Schools
- Flooring
- Carpet, Ceramic Tile, Partially Carpeted, Luxury Vinyl Plank
- Garage
- Yes
- Garage Spaces
- 2
- Community Amenities
- Common Grounds, Tot Lots/Playground, Jog/Walk Path, Picnic Area, Dog Park
- View
- Garden/Lawn, Street, Trees/Woods
- Heating
- 90% Forced Air, Forced Air
- Heating Fuel
- Natural Gas
- Cooling
- Central A/C
- Roof
- Architectural Shingle
- Water
- Public
- Sewer
- Public Sewer
- Room Level
- Primary Bedroom: Upper 2, Primary Bathroom: Upper 2, Bedroom 2: Upper 2, Bedroom 3: Upper 2, Full Bath: Upper 2, Kitchen: Upper 1, Living Room: Upper 1, Dining Room: Upper 1, Half Bath: Upper 1, Family Room: Main, Half Bath: Main, Laundry: Upper 2
Mortgage Calculator
Listing courtesy of ExecuHome Realty. Contact: 4436323000