7501 Jacqwill Rd, Glen Burnie, MD 21061
- $445,900
- 4
- BD
- 2
- BA
- 1,108
- SqFt




- List Price
- $445,900
- Days on Market
- 0
- Status
- ACTIVE
- MLS#
- MDAA2154018
- Bedrooms
- 4
- Bathrooms
- 2
- Full Baths
- 2
- Living Area
- 1,108
- Lot Size (Acres)
- 0.26
- Style
- Split Foyer
- Year Built
- 1978
- County
- Anne Arundel
- School District
- Anne Arundel County Public Schools
Property Description
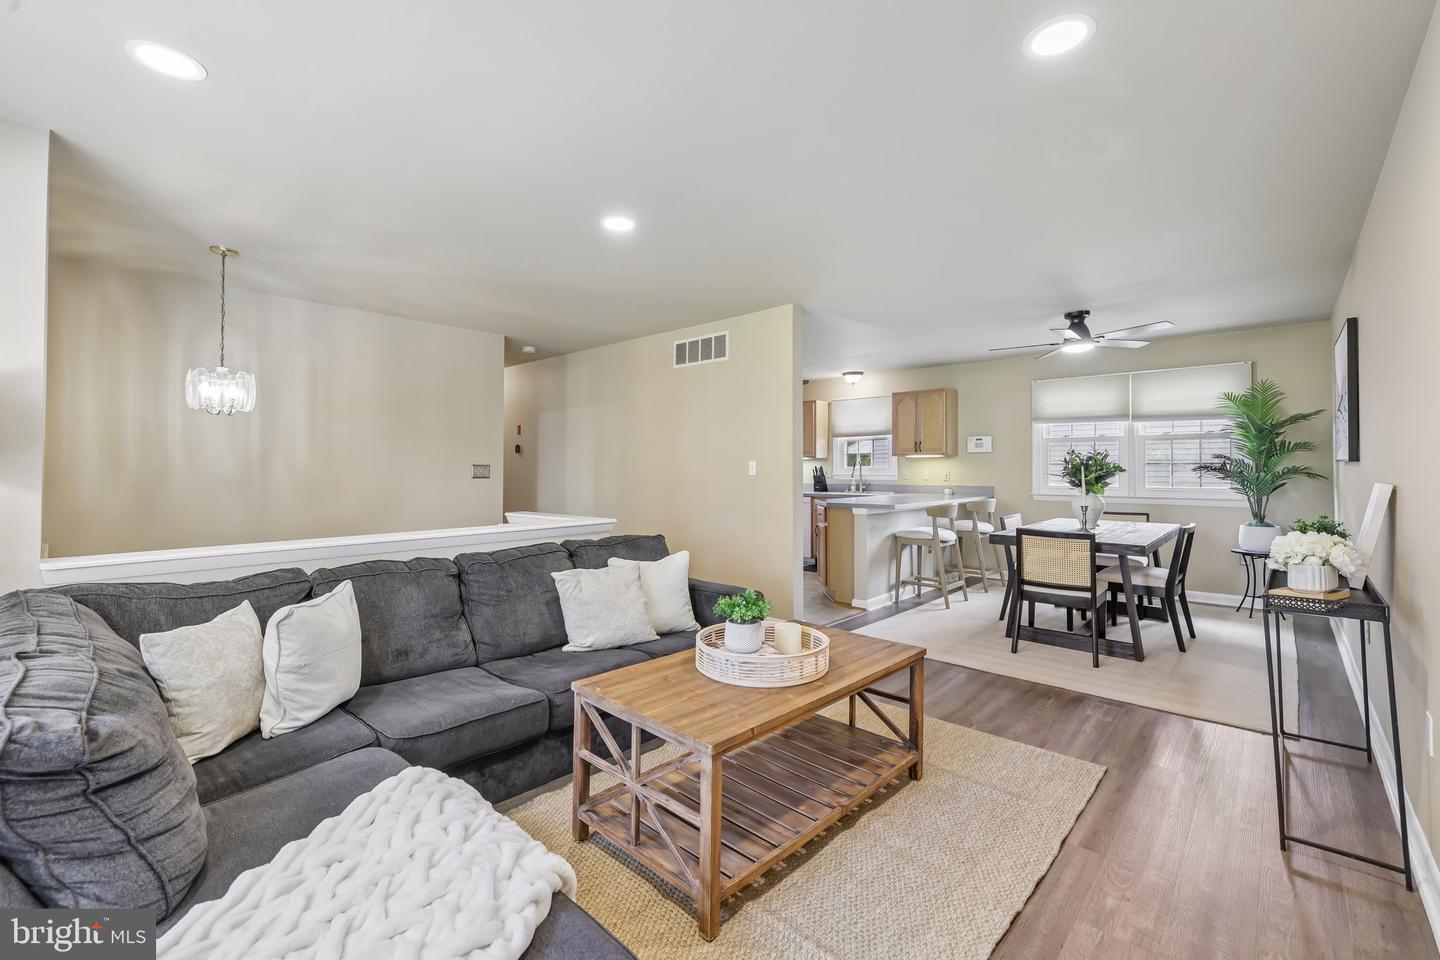
Welcome to this spacious split-foyer home tucked away at the back of a cul-de-sac with a private backyard built for entertaining. The upper level features an open-concept layout with a large living room filled with natural light. The kitchen offers custom cabinetry and opens to a spacious dining area. Three bedrooms and a full bath complete the upper level. The finished lower level offers flexible living space with a large recreation room and a newly added custom kitchenette. This level also includes a spacious owner's suite with an en suite bath, plus a fifth bedroom currently being used as an oversized walk-in closet. With its own private entrance, the lower level offers a great setup for an in-law suite, guests, or additional living space. Outside is where this home really stands out. The fully fenced backyard features a newly refinished in-ground pool and custom deck, creating a private setting for relaxing and entertaining. The property also offers plenty of green space and ample off-street parking. Recent improvements include a new HVAC system and pool liner in 2026, along with a roof, insulation, siding, and bay window completed in 2018. Conveniently located just minutes from Route 100, this home offers generous living space, a flexible floor plan, and a backyard you'll want to enjoy all summer long.
/u.realgeeks.media/bluehus/Bluehus_RE_GROUP_Logo_FINAL_Main_White_Background_PNG.png)
Additional Information
- Subdivision
- Brookfield North
- Taxes
- $4058
- School District
- Anne Arundel County Public Schools
- Pool Description
- In Ground
- Heating
- Heat Pump(s)
- Heating Fuel
- Electric
- Cooling
- Other
- Water
- Public
- Sewer
- Public Sewer
- Basement
- Yes
Mortgage Calculator
Listing courtesy of RE/MAX Executive. Contact: