1011 Somerset Dr, Glen Burnie, MD 21061
- $424,900
- 6
- BD
- 2
- BA
- 2,064
- SqFt




- List Price
- $424,900
- Price Change
- ▲ $24,900 1787271855
- Days on Market
- 1
- Status
- ACTIVE
- MLS#
- MDAA2154806
- Bedrooms
- 6
- Bathrooms
- 2
- Full Baths
- 2
- Living Area
- 2,064
- Lot Size (Acres)
- 0.23
- Style
- Colonial
- Year Built
- 1956
- County
- Anne Arundel
- School District
- Anne Arundel County Public Schools
Property Description
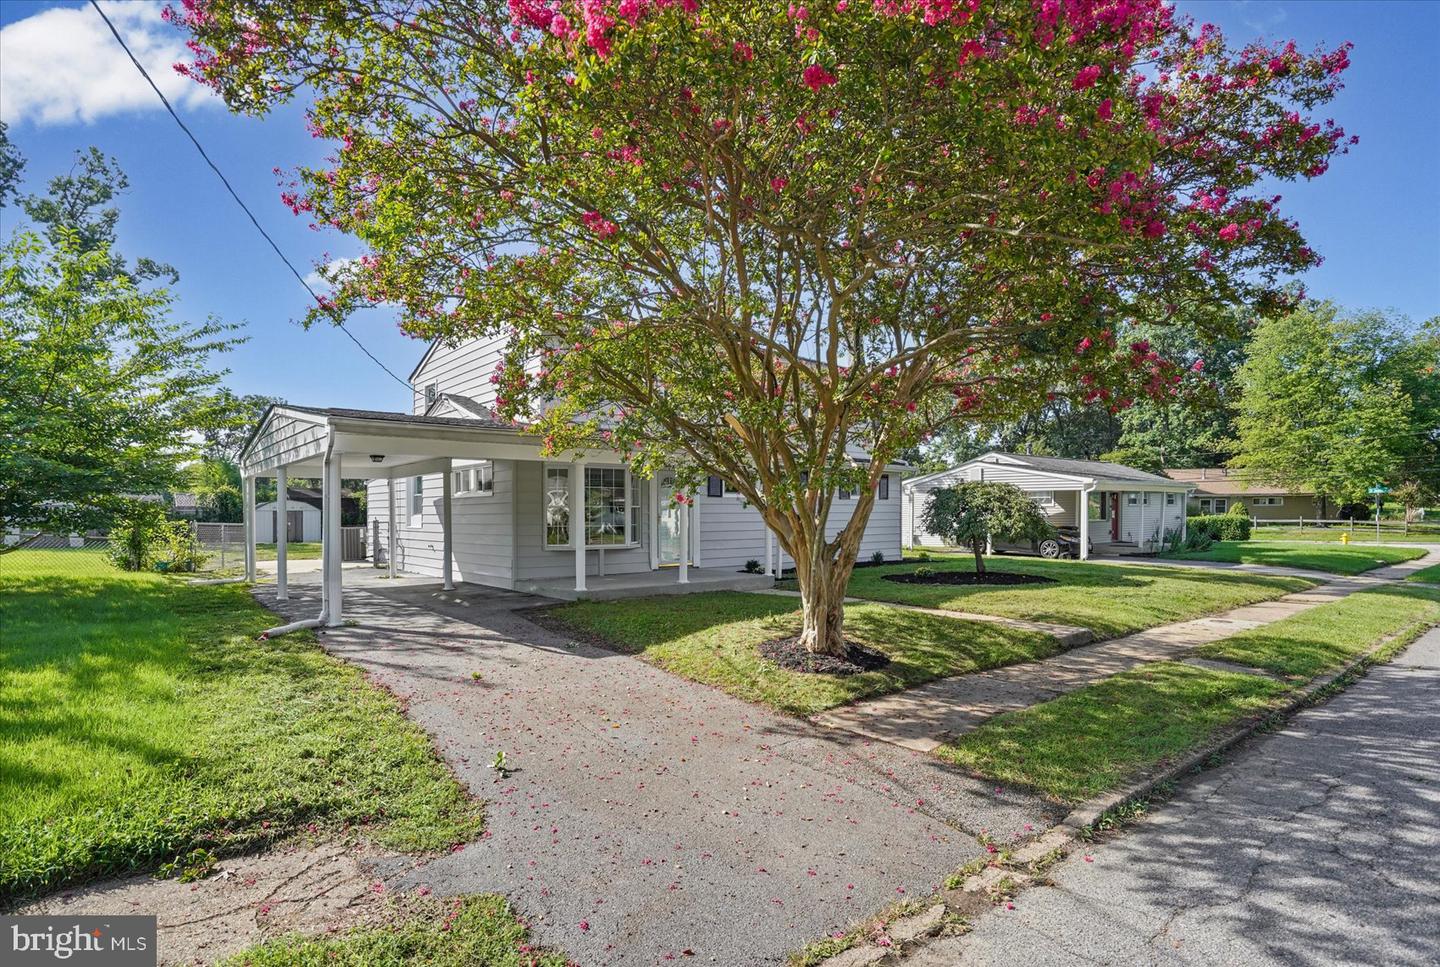
Welcome to 1011 Somerset Drive! This beautifully updated 6-bedroom, 2-bath property offers 2,000+ square feet of versatile living space with room to grow. Step under your covered porch and inside your new home to find a fresh and modern interior featuring an open living area, abundant natural light, and updated flooring throughout. The renovated kitchen shines with crisp white cabinetry, stainless steel appliances, ample counter space, and an easy flow into the traditional dining room-perfect for everyday living and entertaining. Beyond this, you’ll find a dedicated laundry area and hook-up to provide added functionality. With two bedrooms and a full bath conveniently located on the main level, plus four additional bedrooms and a beautifully updated full bath upstairs, this home offers incredible flexibility for bonus spaces such as home offices, guest rooms, and playrooms. The possibilities are endless. Outside, enjoy a spacious and level yard measuring almost a quarter acre- plenty of room for entertaining, gardening, play, or creating your own outdoor retreat. Ample parking provided in your driveway underneath the carport. Move-in ready! Schedule your private showing before it’s too late.
/u.realgeeks.media/bluehus/Bluehus_RE_GROUP_Logo_FINAL_Main_White_Background_PNG.png)
Additional Information
- Subdivision
- Somerset
- Taxes
- $3886
- Interior Features
- Combination Kitchen/Dining
- School District
- Anne Arundel County Public Schools
- Heating
- Forced Air
- Heating Fuel
- Natural Gas
- Cooling
- Window Unit(s)
- Water
- Public
- Sewer
- Public Sewer
Mortgage Calculator
Listing courtesy of LPT Realty, LLC. Contact: 8773662213