9413 Twilight Dr, Baltimore, MD 21236
- $550,000
- 4
- BD
- 3
- BA
- 2,722
- SqFt

- List Price
- $550,000
- Days on Market
- 0
- Status
- COMING SOON
- MLS#
- MDBC2173348
- Bedrooms
- 4
- Bathrooms
- 3
- Full Baths
- 2
- Half Baths
- 1
- Living Area
- 2,722
- Lot Size (Acres)
- 0.65
- Style
- Colonial
- Year Built
- 1987
- County
- Baltimore
- School District
- Baltimore County Public Schools
Property Description
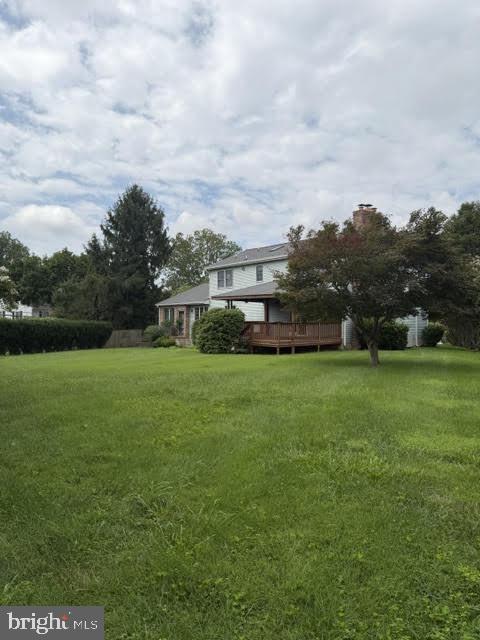
Set high on a hill at the end of a quiet street, 9413 Twilight Drive offers something nearly impossible to find: over 2,700 square feet of living space, a large level backyard, wonderful privacy and beautiful sunset views, all in an established Nottingham neighborhood. Custom built and lovingly maintained by its original owners, this 4-bedroom, 2.5 bath Colonial, is freshly painted and features new carpeting, making it move-in ready while offering the next owners the opportunity to personalize and update over time. A large covered front porch welcomes you into the spacious foyer with a convenient first floor powder room. The main level features a living room with bay window, separate dining room, and a family room with a stone fireplace and a fixed panel French door leading to the oversized covered rear deck overlooking the expansive backyard. The large eat-in kitchen offers plenty of room for a table and abundant storage. The home also features a generous walk-in pantry. Just off the kitchen is a unique sunroom with stone flooring, electrical connection for hot tub and its own exterior entrance, providing additional flexible space and another way to enjoy the home's beautiful setting. Upstairs you'll find four generously sized bedrooms and two updated full bathrooms. The primary bedroom has vaulted ceilings and includes an en suite bathroom and large walk-in closet. The full hall bathroom features an anteroom with additional vanity, sink, and large linen closet. The bedrooms offer ample closet space and one of the bedrooms also provides access to a large walk-in attic for additional storage. The unfinished walkout lower level offers high ceilings, a new interior staircase and an existing bathroom rough in, creating tremendous potential for additional finished living space. Thet wo car garage with high ceilings provides even more storage and functionality. Recent improvements include a new roof in 2024, water heater in 2018, updated upper-level bathrooms, deck repairs and staining in 2024, garage door motor and mechanisms replaced in 2024, new interior basement stairs in 2026, new front porch railing, fresh interior paint and new carpeting. The combination of a large, level yard, privacy, elevated setting, sunset views and a quiet dead end street make this a truly special property and unique opportunity. Enjoy the home now while adding your own personal touches over time.
/u.realgeeks.media/bluehus/Bluehus_RE_GROUP_Logo_FINAL_Main_White_Background_PNG.png)
Additional Information
- Subdivision
- Village Of White Oak
- Taxes
- $5837
- Interior Features
- Attic, Breakfast Area, Carpet, Ceiling Fan(s), Family Room Off Kitchen, Floor Plan - Traditional, Formal/Separate Dining Room, Kitchen - Eat-In, Kitchen - Table Space, Pantry, Primary Bath(s), Recessed Lighting, Walk-in Closet(s)
- School District
- Baltimore County Public Schools
- Elementary School
- Gunpowder
- Middle School
- Perry Hall
- High School
- Perry Hall
- Fireplaces
- 1
- Fireplace Description
- Mantel(s), Wood, Equipment
- Flooring
- Carpet, Ceramic Tile
- Garage
- Yes
- Garage Spaces
- 2
- Exterior Features
- Secure Storage
- Heating
- Forced Air, Heat Pump(s)
- Heating Fuel
- Electric
- Cooling
- Ceiling Fan(s), Central A/C
- Roof
- Architectural Shingle
- Water
- Public
- Sewer
- Public Sewer
- Room Level
- Basement: Lower 1, Foyer: Main, Dining Room: Main, Family Room: Main, Kitchen: Main, Half Bath: Main, Living Room: Main, Sun/Florida Room: Main, Primary Bedroom: Upper 1, Bedroom 2: Upper 1, Bedroom 3: Upper 1, Bedroom 4: Upper 1, Bathroom 2: Upper 1, Storage Room: Lower 1
- Basement
- Yes
Mortgage Calculator
Listing courtesy of Next Step Realty. Contact: 4439012200