4230 Marion Ln, Waldorf, MD 20601
- $499,900
- 5
- BD
- 2
- BA
- 2,468
- SqFt






- List Price
- $499,900
- Days on Market
- 1
- Status
- ACTIVE
- MLS#
- MDCH2059016
- Bedrooms
- 5
- Bathrooms
- 2
- Full Baths
- 2
- Living Area
- 2,468
- Lot Size (Acres)
- 0.36
- Style
- Bi-level
- Year Built
- 1959
- County
- Charles
- School District
- Charles County Public Schools
Property Description
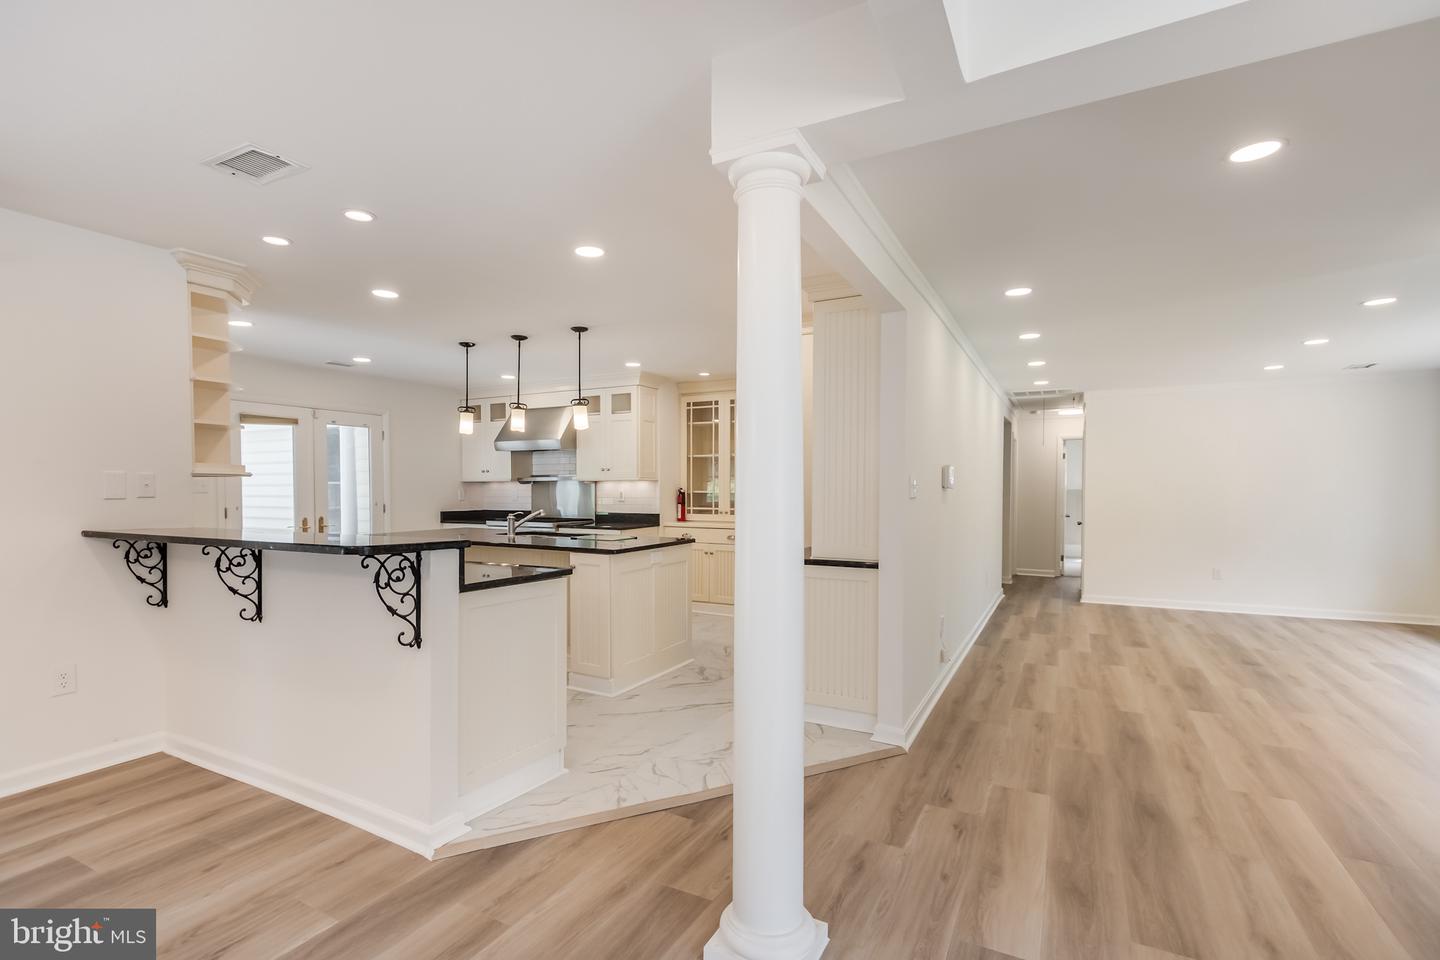
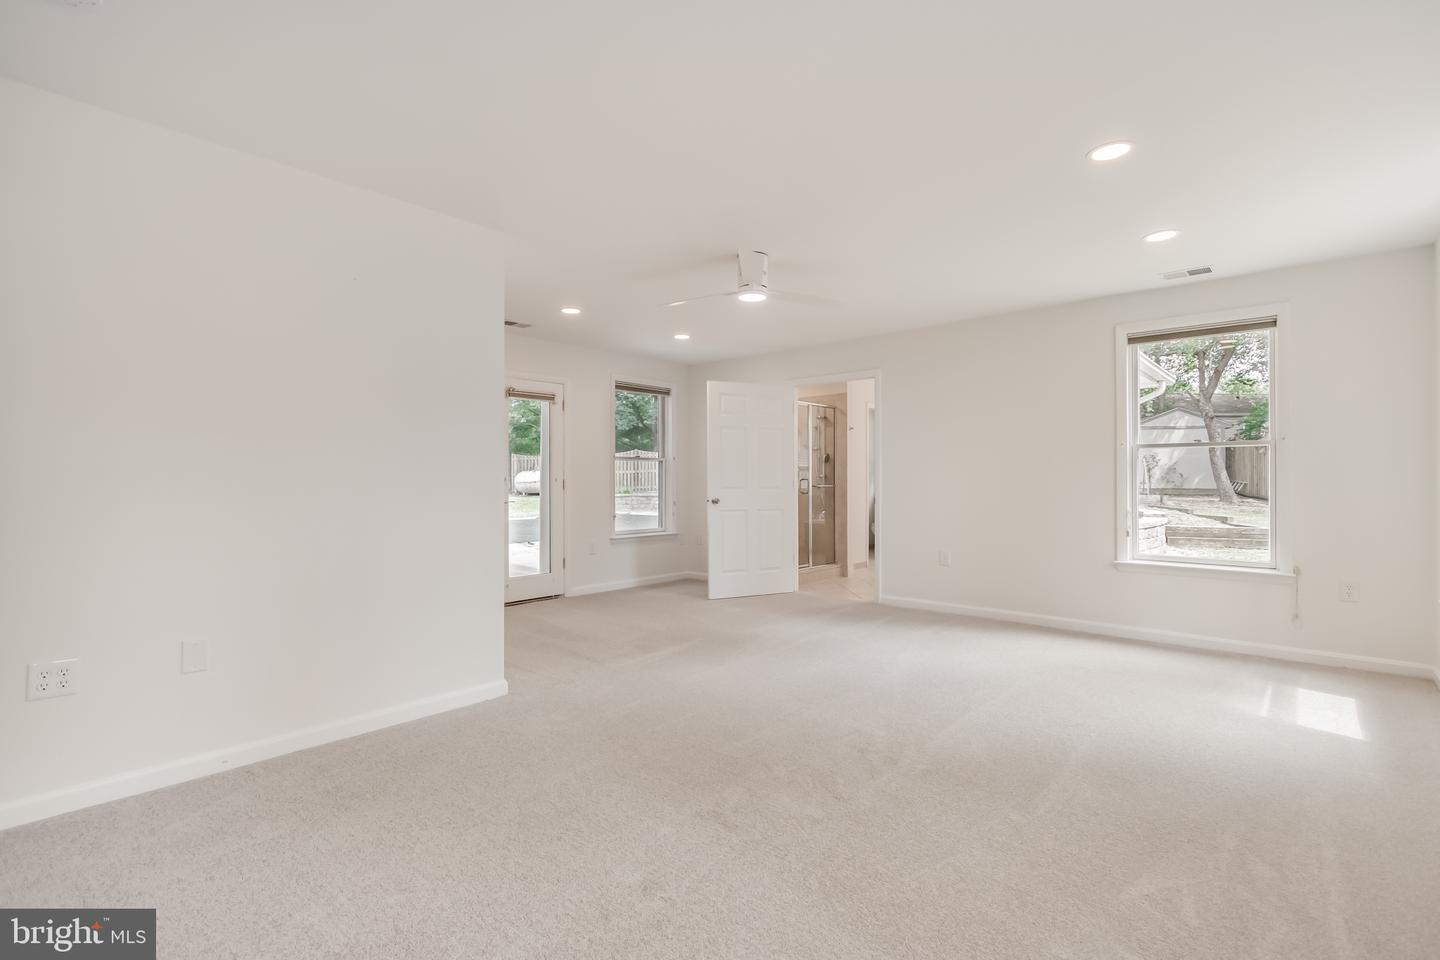
Welcome to 4230 Marion Lane, a spacious and thoughtfully expanded detached home offering 5 bedrooms, 2 full bathrooms, an impressive chef-inspired kitchen, and a private backyard retreat with an in-ground pool. Originally built as a rambler, the home has been expanded to provide additional living space while retaining the convenience of primarily one-level living. With three bedrooms and two full bathrooms on the main level, this is an excellent option for buyers seeking the comfort and functionality of main-level living, while two additional bedrooms upstairs provide valuable extra space for family, guests, a home office, or hobbies. At the heart of the home is a chef's dream kitchen, featuring a large center island, granite countertops, high-end appliances, an abundance of cabinetry and counter space, a pantry, and recessed lighting. The generous open layout makes the kitchen ideal for both everyday living and entertaining. New LVP flooring and carpet add a fresh, updated feel throughout the home. The oversized primary bedroom features a walk-in closet and remodeled private bath with a Jacuzzi tub and separate shower. Both bathrooms have been tastefully updated. Step outside to your own backyard oasis featuring an in-ground swimming pool, fully fenced yard, extensive hardscaping, and two storage sheds—plenty of space for entertaining, relaxing, and enjoying warm-weather gatherings. A private driveway provides parking for two vehicles. Conveniently located in Waldorf, the property offers easy access to shopping, dining, schools, parks, and major commuter routes while providing the space and privacy of an established residential setting. If you've been looking for the convenience of one-level living but need extra space, this expanded rambler offers the best of both worlds.
/u.realgeeks.media/bluehus/Bluehus_RE_GROUP_Logo_FINAL_Main_White_Background_PNG.png)
Additional Information
- Subdivision
- Forest Park
- Taxes
- $5723
- Interior Features
- Bathroom - Soaking Tub, Bathroom - Stall Shower, Bathroom - Tub Shower, Carpet, Combination Dining/Living, Dining Area, Family Room Off Kitchen, Floor Plan - Open, Kitchen - Gourmet, Kitchen - Island, Pantry, Walk-in Closet(s), Wood Floors
- School District
- Charles County Public Schools
- Pool Description
- In Ground
- Heating
- Baseboard - Electric, Heat Pump - Gas BackUp
- Heating Fuel
- Propane - Leased
- Cooling
- Central A/C
- Water
- Community, Well
- Sewer
- Septic Exists
Mortgage Calculator
Listing courtesy of Long & Foster Real Estate, Inc.. Contact: