8204 River Quarry Pl, Bethesda, MD 20817
- $1,350,000
- 5
- BD
- 5
- BA
- 3,468
- SqFt




- List Price
- $1,350,000
- Days on Market
- 15
- Status
- ACTIVE
- MLS#
- MDMC2239842
- Bedrooms
- 5
- Bathrooms
- 5
- Full Baths
- 4
- Half Baths
- 1
- Living Area
- 3,468
- Lot Size (Acres)
- 0.09
- Style
- Colonial
- Year Built
- 2012
- County
- Montgomery
- School District
- Montgomery County Public Schools
Property Description
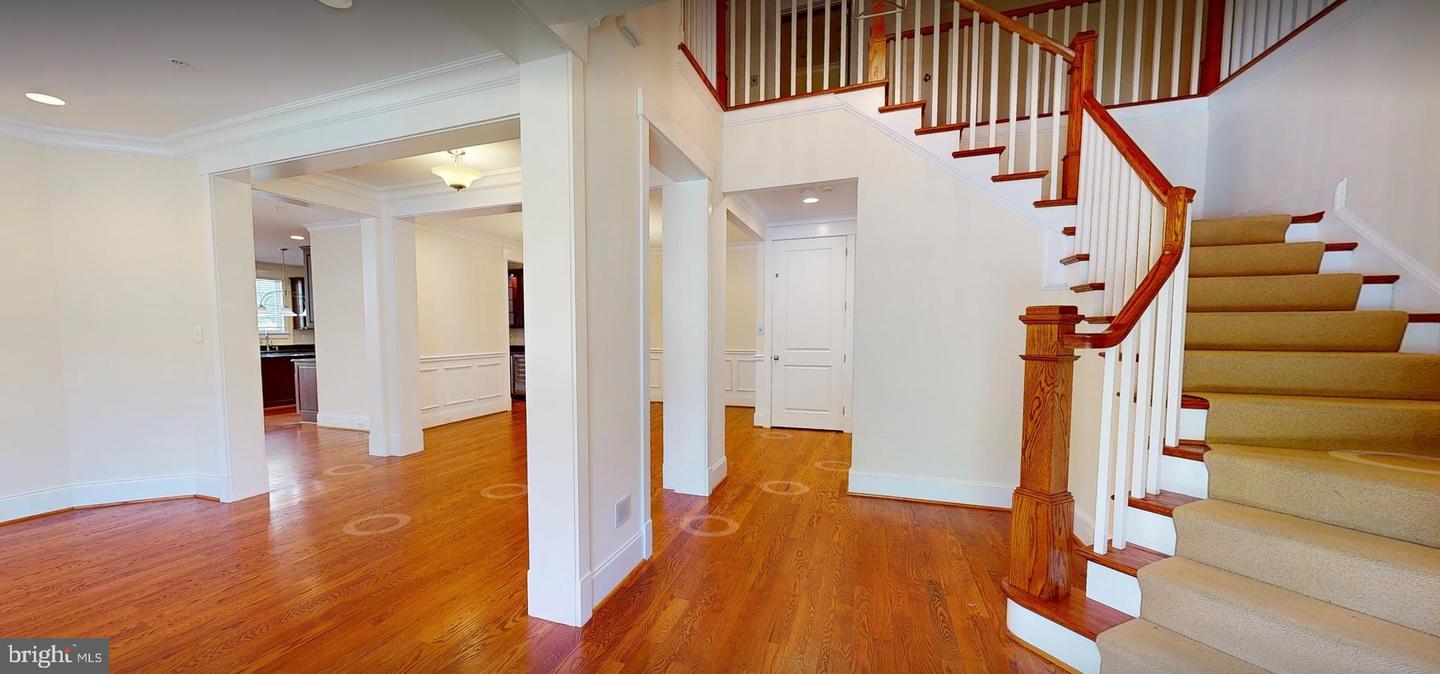
Welcome to River Quarry, a stunning END UNIT "ELEVATOR" townhouse located in the desirable BETHESDA, MD. This 5-bedroom, 4.5-bathroom home offers a truly luxurious living experience. DON'T COMPROMISE on LUXURY OR CONVENIENCE - As you step inside, you'll be greeted by the elegant wood flooring that flows throughout the main level, creating a warm and inviting atmosphere. MAIN LEVEL HOME OFFICE WITH GOOD NATURAL LIGHT! The HIGH-END appliances in the kitchen are tastefully chosen, allowing you to prepare gourmet meals with ease. LARGE DINING ROOM AREA and Cozy Formal Living room in front....The exterior BRICK facade front adds a touch of sophistication to the exterior, making this townhouse truly stand out. With an attached 2 car garage, parking will never be an issue. One of the main FEATURES of this home is the ELEVATOR to ALL 3 LEVELS , providing convenience and accessibility to all levels. The cozy fenced rear yard offers privacy and a space to relax or entertain guests. River Quarry is the perfect place to call home, offering a combination of luxury, comfort, and convenience. SEVEN LOCKS ES, CABIN JOHN MS, WINSTON CHURCHILL HS -- Got Elevator ? -- FIRST TIME TO MARKET -- All bedrooms have ensuite Full Bathrooms!
/u.realgeeks.media/bluehus/Bluehus_RE_GROUP_Logo_FINAL_Main_White_Background_PNG.png)
Additional Information
- Subdivision
- River Quarry
- Taxes
- $16502
- HOA Fee
- $340
- HOA Frequency
- Monthly
- Interior Features
- Breakfast Area, Butlers Pantry, Carpet, Chair Railings, Combination Dining/Living, Combination Kitchen/Dining, Combination Kitchen/Living, Crown Moldings, Curved Staircase, Dining Area, Elevator, Family Room Off Kitchen, Flat, Floor Plan - Open, Kitchen - Gourmet, Kitchen - Eat-In, Kitchen - Island, Recessed Lighting, Upgraded Countertops, Wainscotting, Walk-in Closet(s), Window Treatments, Wood Floors
- Amenities
- Gated Community
- School District
- Montgomery County Public Schools
- Elementary School
- Seven Locks
- Middle School
- Cabin John
- High School
- Winston Churchill
- Fireplaces
- 1
- Fireplace Description
- Gas/Propane, Screen
- Flooring
- Ceramic Tile, Hardwood, Carpet
- Garage
- Yes
- Garage Spaces
- 2
- Exterior Features
- Exterior Lighting
- Community Amenities
- Gated Community
- View
- Garden/Lawn, Street, Scenic Vista
- Heating
- Forced Air, Zoned
- Heating Fuel
- Natural Gas
- Cooling
- Central A/C
- Roof
- Asphalt, Architectural Shingle
- Utilities
- Under Ground
- Water
- Public
- Sewer
- Public Sewer
- Basement
- Yes
Mortgage Calculator
Listing courtesy of Goldberg Group Real Estate. Contact: 2407022600