8603 Brickyard Rd, Potomac, MD 20854
- $2,099,000
- 9
- BD
- 7
- BA
- 5,508
- SqFt








- List Price
- $2,099,000
- Days on Market
- 0
- Status
- COMING SOON
- MLS#
- MDMC2246472
- Bedrooms
- 9
- Bathrooms
- 7
- Full Baths
- 7
- Living Area
- 5,508
- Lot Size (Acres)
- 2
- Style
- Colonial, Farmhouse/National Folk
- Year Built
- 1967
- County
- Montgomery
- School District
- Montgomery County Public Schools
Property Description
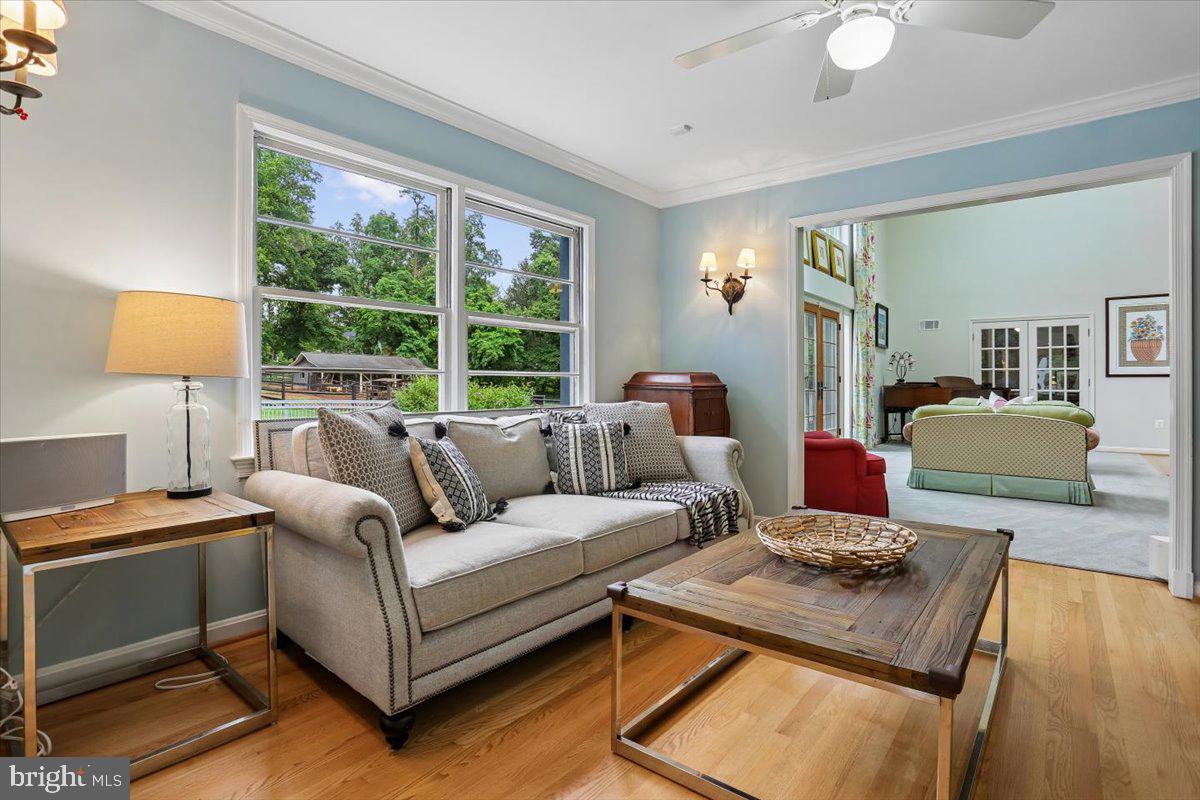
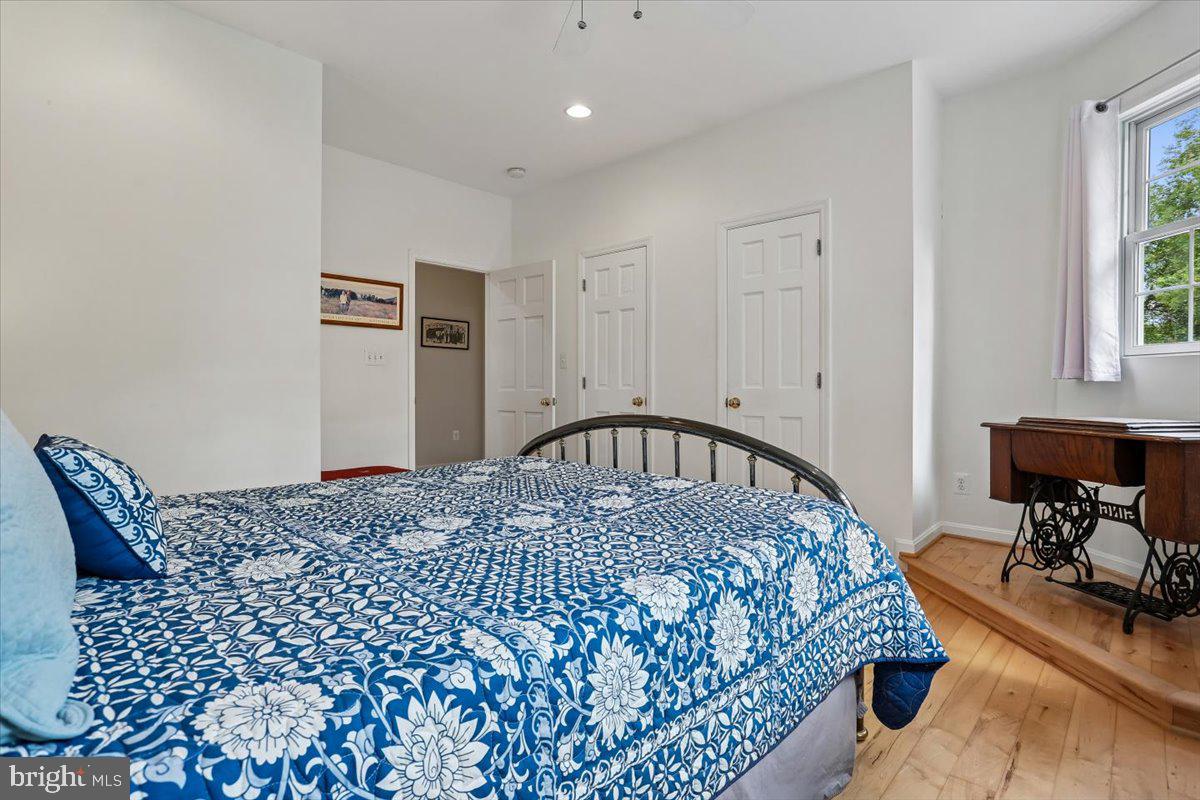
Behind a private, gated entrance on prestigious Brickyard Road, an extraordinary lifestyle opportunity awaits. Offering the perfect balance of peaceful country living and refined elegance, this exceptional estate is beautifully positioned on one of Potomac's rare close-in equestrian properties. Meticulously renovated and thoughtfully expanded over the years, this remarkable residence features 9 bedrooms, 7 full bathrooms, and three spacious levels designed for comfortable everyday living as well as grand-scale entertaining. Whether hosting family gatherings, welcoming overnight guests, or exploring opportunities for multigenerational living or shared housing, this home offers unmatched flexibility. Inside, soaring ceilings, expansive windows, custom finishes, and multiple sets of French doors create light-filled living spaces that seamlessly connect to an expansive deck overlooking a picturesque pool, spa, and tranquil pastoral setting. A whole-house generator provides peace of mind, while every detail reflects quality craftsmanship and timeless design. The walk-out lower level includes a private studio apartment with its own entrance—ideal as an in-law suite, guest quarters, home office, or income-producing rental. The home's generous floor plan offers an effortless flow between formal and casual living spaces, creating an atmosphere that is both grand and welcoming. Adding to its unique appeal, the property is currently home to a thriving educational and event-based animal business, housing a variety of small and large animals that travel to parties, schools, and educational programs. The estate presents a rare opportunity for the next owner to create their own successful venture, establish a private equestrian estate, realize a family compound, or simply enjoy an idyllic country lifestyle just minutes from Potomac Village, Bethesda, Washington, D.C., and Northern Virginia. Rarely does a property combine privacy, acreage, versatility, and such close-in convenience. This is a truly exceptional offering where luxury living meets endless possibilities. Schedule your private tour today and experience the extraordinary lifestyle that awaits on Brickyard Road.
/u.realgeeks.media/bluehus/Bluehus_RE_GROUP_Logo_FINAL_Main_White_Background_PNG.png)
Additional Information
- Subdivision
- Potomac Ranch
- Taxes
- $19541
- Interior Features
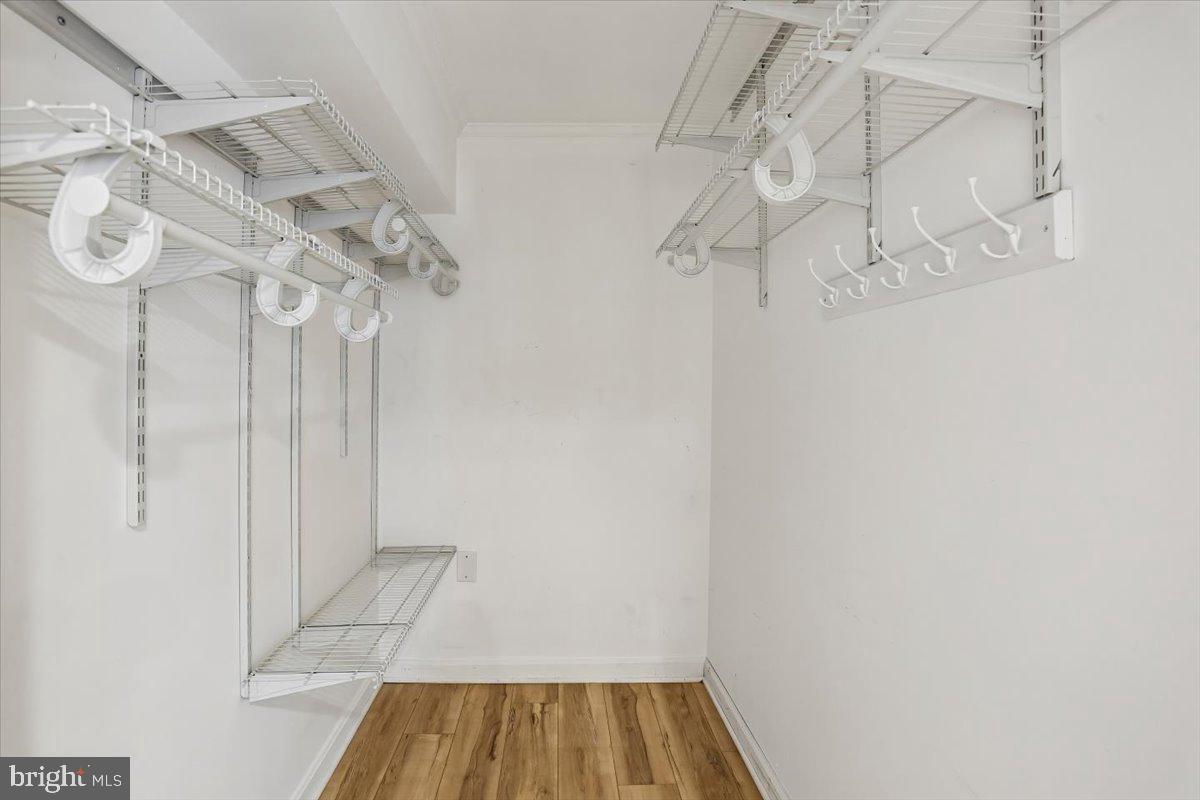
- 2nd Kitchen, Ceiling Fan(s), Crown Moldings, Entry Level Bedroom, Family Room Off Kitchen, Floor Plan - Traditional, Kitchen - Eat-In, Kitchen - Table Space, Pantry, Primary Bath(s), Recessed Lighting, Skylight(s), Walk-in Closet(s), Window Treatments, Wood Floors
- School District
- Montgomery County Public Schools
- Elementary School
- Potomac
- High School
- Winston Churchill
- Fireplaces
- 4
- Fireplace Description
- Wood, Gas/Propane
- Flooring
- Hardwood
- Exterior Features
- Outbuilding(s)
- Pool Description
- In Ground, Fenced
- Heating
- Forced Air
- Heating Fuel
- Natural Gas
- Cooling
- Central A/C
- Water
- Public
- Sewer
- Public Sewer
- Room Level
- Foyer: Main, Dining Room: Main, Kitchen: Main, Living Room: Main, Office: Main, Bedroom 2: Main, Bedroom 3: Main, Bedroom 4: Main, Bathroom 2: Main, Bathroom 3: Main, Primary Bedroom: Upper 1, Sitting Room: Upper 1, Primary Bathroom: Upper 1, Bedroom 5: Upper 1, Bedroom 6: Upper 1, Additional Bedroom: Upper 1, Additional Bedroom: Upper 1, Additional Bedroom: Lower 1, Kitchen: Lower 1, Full Bath: Upper 1, Full Bath: Upper 1, Full Bath: Lower 1, Game Room: Lower 1, Family Room: Lower 1, Laundry: Lower 1, Storage Room: Lower 1, Full Bath: Lower 1, Family Room: Main, Breakfast Room: Main
- Basement
- Yes
Mortgage Calculator
Listing courtesy of Long & Foster Real Estate, Inc.. Contact: