12001 Treeline Way, Rockville, MD 20852
- $949,000
- 3
- BD
- 4
- BA
- 2,260
- SqFt






- List Price
- $949,000
- Days on Market
- 0
- Status
- ACTIVE
- MLS#
- MDMC2248438
- Bedrooms
- 3
- Bathrooms
- 4
- Full Baths
- 3
- Half Baths
- 1
- Living Area
- 2,260
- Lot Size (Acres)
- 0.06
- Style
- Traditional
- Year Built
- 1999
- County
- Montgomery
- School District
- Montgomery County Public Schools
Property Description
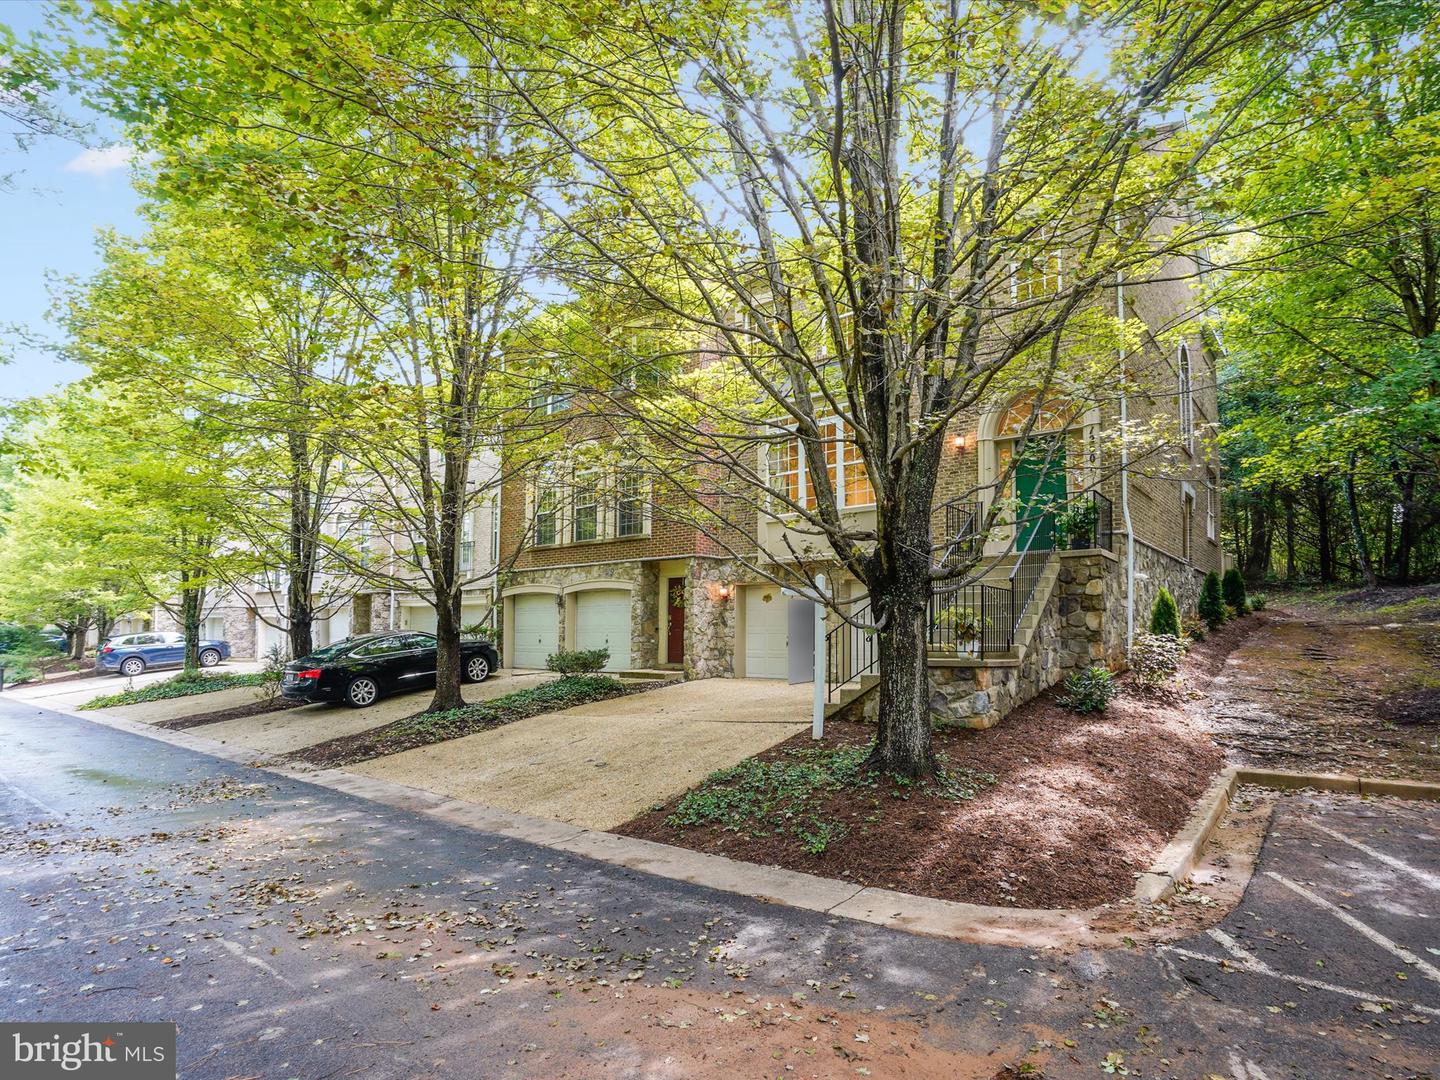
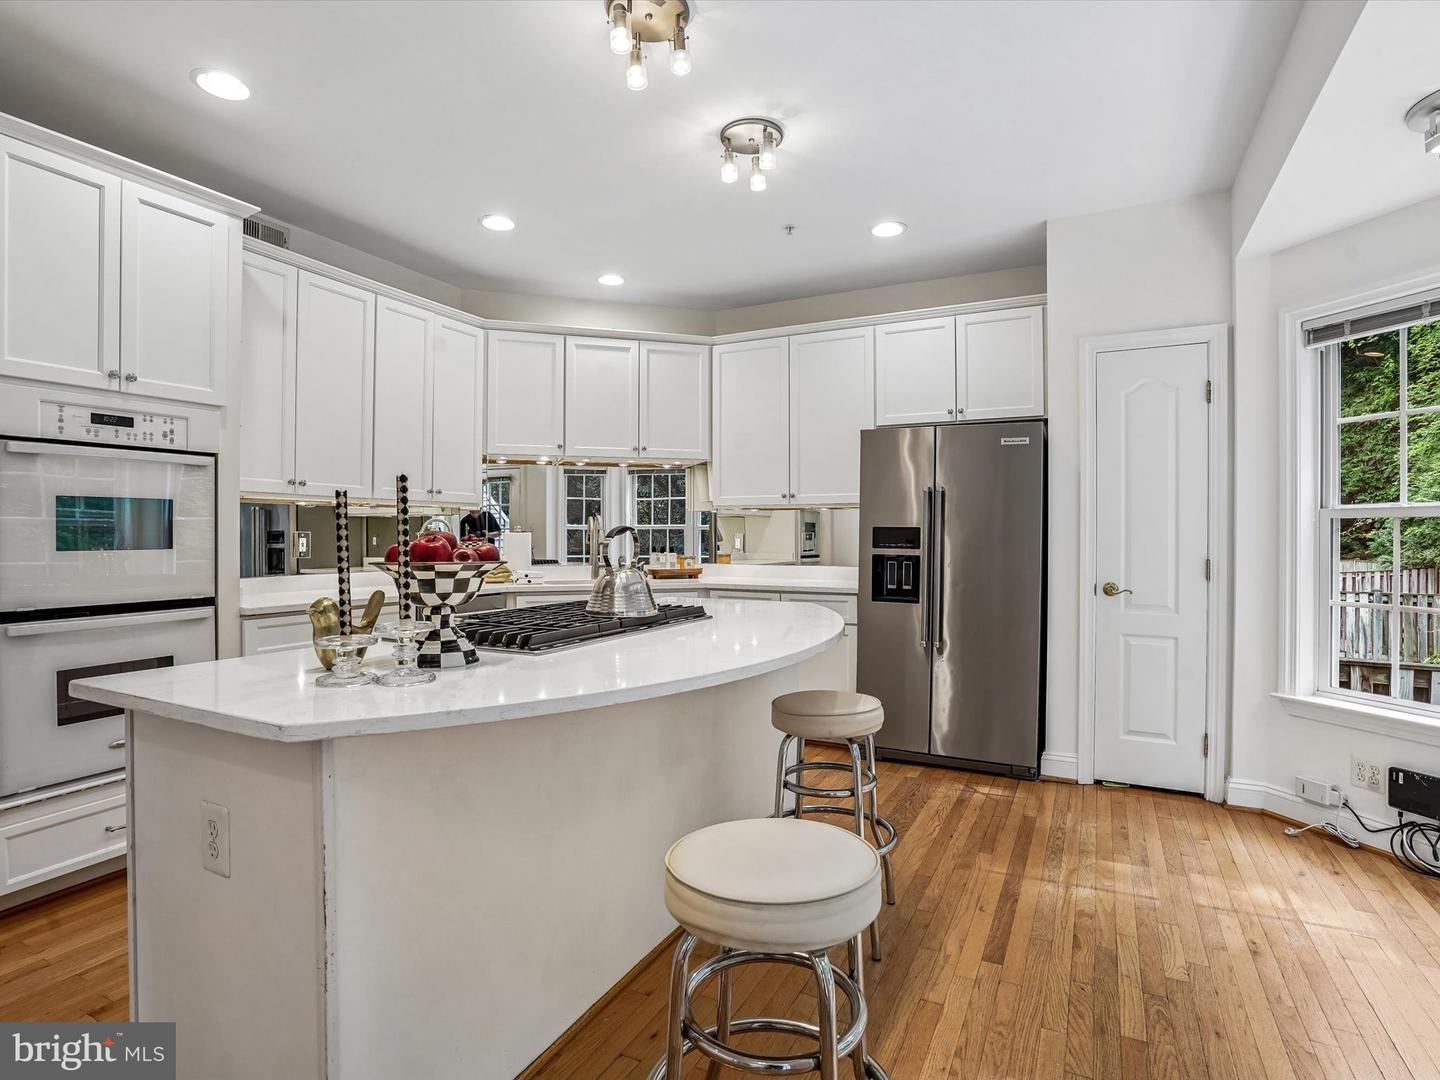
Welcome to 12001 Treeline Way, a beautifully updated three-level end-unit luxury townhome offering approximately 3,380 square feet of spacious, light-filled living. The handsome stone-and-brick exterior opens to an impressive interior featuring oak hardwood floors throughout, oversized windows, skylights and soaring 10-foot ceilings in the living and dining rooms. Surrounded by mature trees in every direction, the home has a wonderful treehouse-like feeling with peaceful views from nearly every window. The well-appointed kitchen features a five-burner gas cooktop, double ovens and a large center island, opening to a comfortable family room with fireplace. Enter the spacious primary suite through double doors into a king-size retreat highlighted by a skylight and dramatic open cathedral ceiling. Two custom California Closet built-ins closets provide exceptional storage. The large primary bath features a Jacuzzi tub, separate shower, double vanities, towel warmers and a separate water closet. The home offers three bedrooms and three-and-a-half baths, plus a versatile lower-level space ideal for a family room, guest suite or additional bedroom with its own full bath. A two-car garage adds convenience and storage. Ideally located between I-270 and Rockville Pike, this special home in Tilden Place combines generous living space, privacy, natural light and easy access to shopping, dining, Metro and major commuter routes.
/u.realgeeks.media/bluehus/Bluehus_RE_GROUP_Logo_FINAL_Main_White_Background_PNG.png)
Additional Information
- Subdivision
- Tilden Place
- Taxes
- $9302
- HOA Fee
- $163
- HOA Frequency
- Monthly
- Amenities
- Tot Lots/Playground
- School District
- Montgomery County Public Schools
- Fireplaces
- 1
- Fireplace Description
- Wood
- Flooring
- Hardwood, Engineered Wood
- Garage
- Yes
- Garage Spaces
- 4
- Community Amenities
- Tot Lots/Playground
- View
- Trees/Woods
- Heating
- Central, Other
- Heating Fuel
- Electric
- Cooling
- Central A/C
- Water
- Public
- Sewer
- Public Sewer
- Basement
- Yes
Mortgage Calculator
Listing courtesy of TTR Sotheby's International Realty. Contact: 3015161212