2308 Laurelwood Ter, Silver Spring, MD 20905
- $749,900
- 4
- BD
- 4
- BA
- 2,172
- SqFt












- List Price
- $749,900
- Price Change
- ▼ $15,100 1786128401
- Days on Market
- 17
- Status
- ACTIVE
- MLS#
- MDMC2248546
- Bedrooms
- 4
- Bathrooms
- 4
- Full Baths
- 3
- Half Baths
- 1
- Living Area
- 2,172
- Lot Size (Acres)
- 0.30000000000000004
- Style
- Colonial
- Year Built
- 1986
- County
- Montgomery
- School District
- Montgomery County Public Schools
Property Description
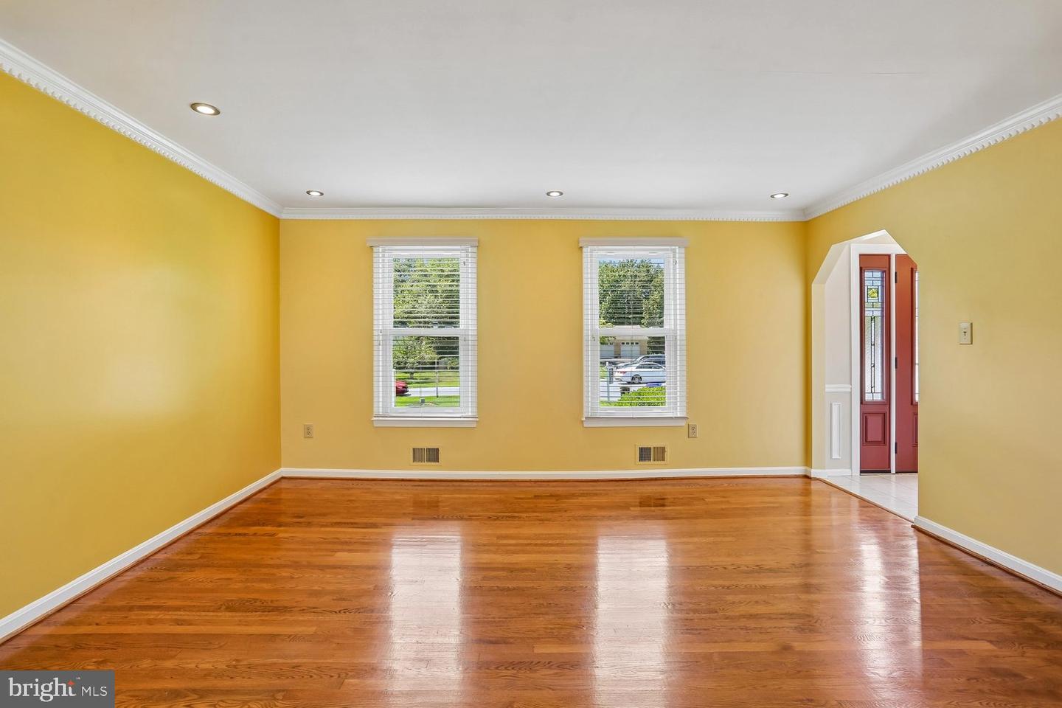
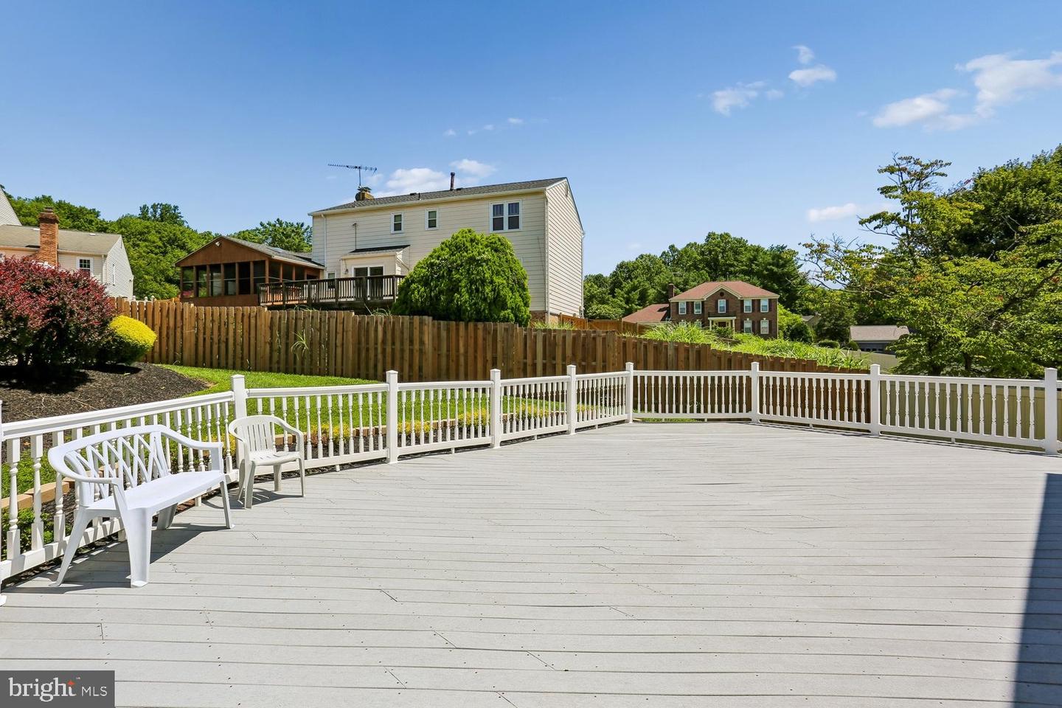
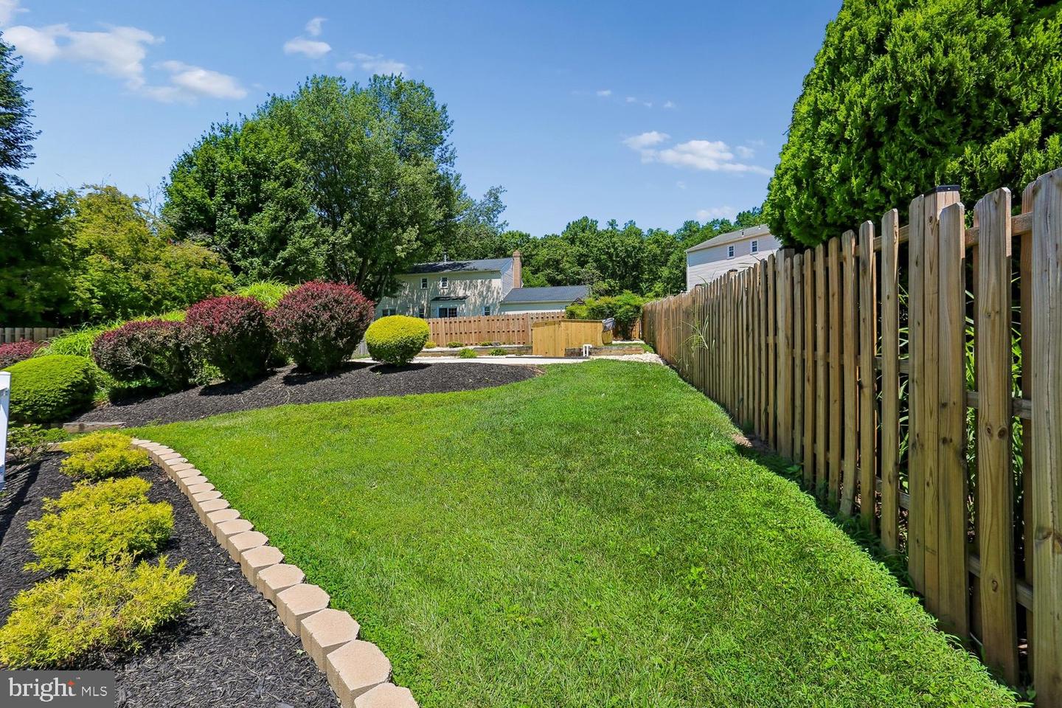
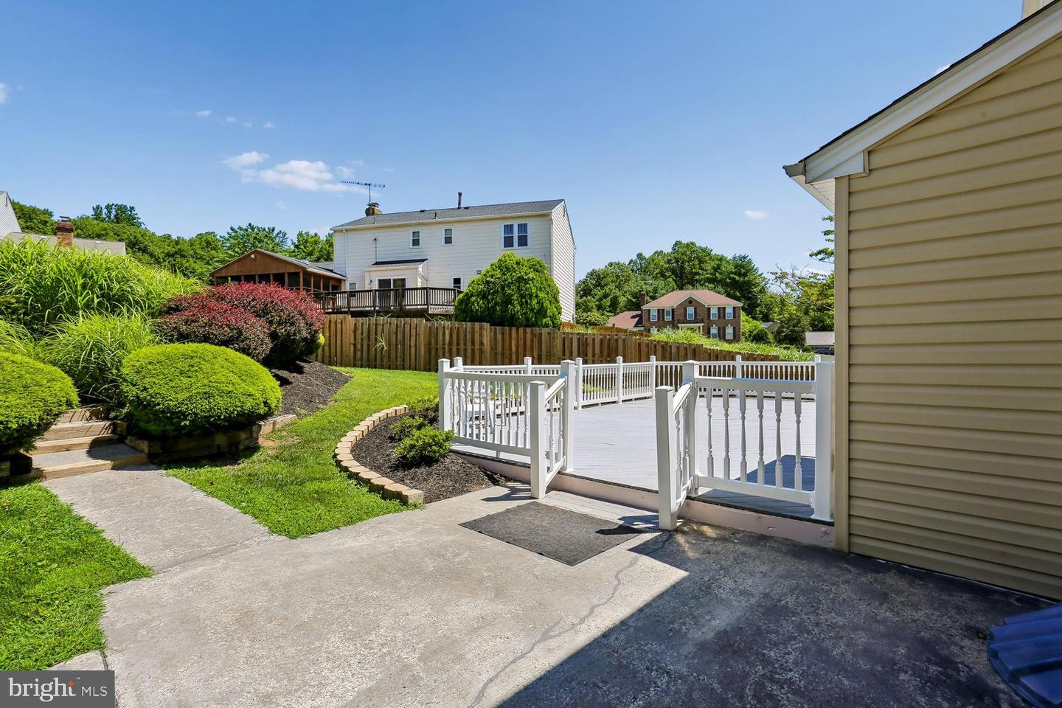
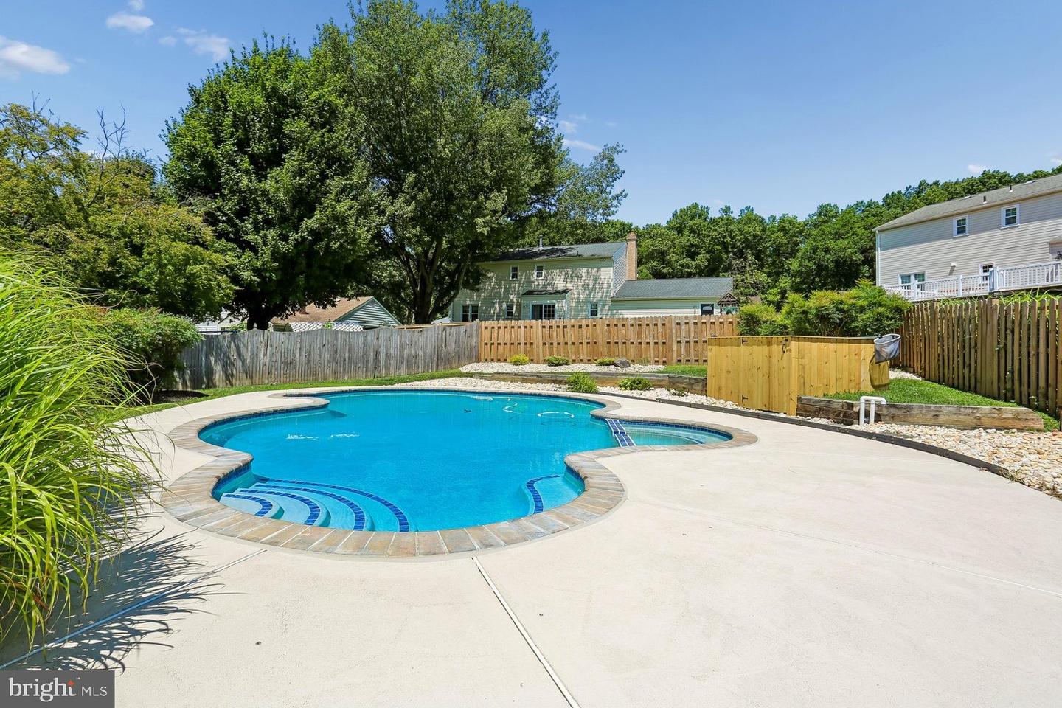
Bright & Sunny Southern Exposure. Tucked away on a quiet cul‑de‑sac of just a few homes, this original‑owner property has been beautifully updated and meticulously maintained. Offering 4 spacious bedrooms and 3 full baths plus a main‑level half bath, the home features thoughtful details throughout — including dental molding, chair railing, gleaming hardwood floors, and multiple living spaces. The updated kitchen shines with stainless steel appliances, granite countertops, recessed lighting, and convenient access to the mudroom/laundry room and oversized 2‑car garage. The formal living room offers hardwood flooring and recessed lighting, while the separate family room provides a warm gathering space with its brick wood‑burning fireplace. The finished lower level expands your living space with recessed lighting, a second brick fireplace, a dedicated office, and an impressive full bathroom featuring both a jacuzzi tub and separate shower. Step outside to your private backyard retreat — complete with an oversized deck, professional landscaping, privacy fencing, and an in‑ground pool, perfect for entertaining or relaxing all summer long. Recent Energy Star Windows & Front Door. New Architectural Roof & Siding in 2022, new double wide driveway with plenty of parking. Trash collection Wednesday & Saturday. Sub-Meter for Pool & Exterior Water Usage No Sewer Charge
/u.realgeeks.media/bluehus/Bluehus_RE_GROUP_Logo_FINAL_Main_White_Background_PNG.png)
Additional Information
- Subdivision
- Fairland Acres
- Taxes
- $7369
- HOA Fee
- $425
- HOA Frequency
- Annually
- Interior Features
- Bathroom - Jetted Tub, Bathroom - Stall Shower, Breakfast Area, Carpet, Ceiling Fan(s), Chair Railings, Crown Moldings, Family Room Off Kitchen, Floor Plan - Traditional, Formal/Separate Dining Room, Kitchen - Eat-In, Pantry, Recessed Lighting, Wainscotting, Walk-in Closet(s)
- School District
- Montgomery County Public Schools
- Elementary School
- Cloverly
- Middle School
- Briggs Chaney
- High School
- Northeast Area
- Fireplaces
- 2
- Fireplace Description
- Brick
- Flooring
- Hardwood, Carpet, Ceramic Tile
- Garage
- Yes
- Garage Spaces
- 2
- Exterior Features
- Flood Lights, Street Lights
- Pool Description
- Fenced, In Ground
- View
- Garden/Lawn
- Heating
- Forced Air
- Heating Fuel
- Natural Gas
- Cooling
- Central A/C
- Roof
- Architectural Shingle
- Water
- Public
- Sewer
- Public Sewer
- Basement
- Yes
Mortgage Calculator
Listing courtesy of Long & Foster Real Estate, Inc.. Contact: