15301 Diamond Cove Ter Unit #8-B, Rockville, MD 20850
- $440,000
- 2
- BD
- 2
- BA
- 1,684
- SqFt




- List Price
- $440,000
- Days on Market
- 1
- Status
- ACTIVE
- MLS#
- MDMC2251074
- Bedrooms
- 2
- Bathrooms
- 2
- Full Baths
- 2
- Living Area
- 1,684
- Style
- Traditional
- Year Built
- 1992
- County
- Montgomery
- School District
- Montgomery County Public Schools
Property Description
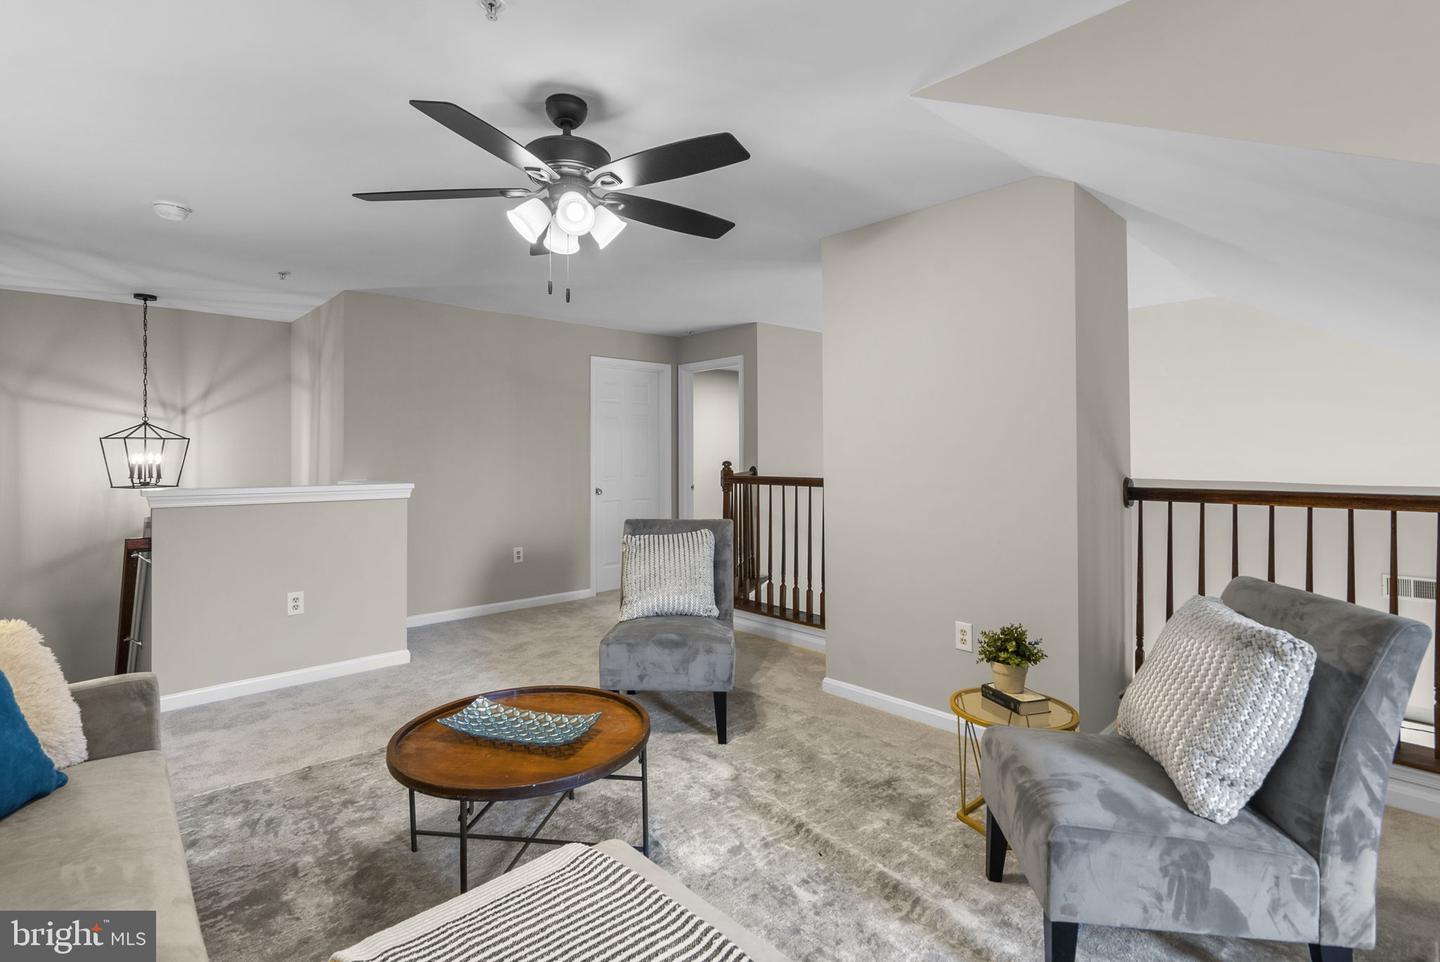
Welcome to this beautifully refreshed **top-floor, two-level condo at 15301 Diamond Cove Terrace, Unit B, Rockville, MD 20850**. This spacious home features **2 bedrooms, 2 full baths**, fresh interior paint, **new carpeting**, and a bright, open layout designed for comfortable everyday living. **** The main level features **hardwood flooring throughout** and a welcoming living area highlighted by a **gas fireplace**, soaring ceilings, and an open feel enhanced by the upper-level loft overlooking the living room below. The kitchen is equipped with **stainless steel appliances** and flows easily into the surrounding living and dining spaces. **** Upstairs, the versatile loft level provides valuable additional living space, including a **loft area, dedicated office space, and laundry room**, making it ideal for working from home, relaxing, or creating a separate media or reading area. **** Enjoy the added privacy of a **top-floor location with peaceful wooded and parkland views**, creating a quiet retreat while still being close to everything. Conveniently located near **Downtown Crown, Rio, Falls Grove, Shady Grove Adventist Hospital, shopping, dining, entertainment, commuter routes, and Metro access**. **** Fresh, spacious, private, and move-in ready—this two-level condo offers a unique combination of location, functionality, and comfortable living.
/u.realgeeks.media/bluehus/Bluehus_RE_GROUP_Logo_FINAL_Main_White_Background_PNG.png)
Additional Information
- Subdivision
- Key West
- Building Name
- Key West Codm
- Taxes
- $4658
- Condo Fee
- $660
- Stories
- 4
- Interior Features
- Bathroom - Stall Shower, Bathroom - Tub Shower, Carpet, Ceiling Fan(s), Dining Area, Floor Plan - Traditional, Primary Bath(s), Recessed Lighting, Upgraded Countertops, Walk-in Closet(s), Wood Floors
- Amenities
- Pool - Outdoor
- School District
- Montgomery County Public Schools
- Elementary School
- Rosemont
- Middle School
- Forest Oak
- High School
- Gaithersburg
- Fireplaces
- 1
- Fireplace Description
- Gas/Propane, Mantel(s)
- Flooring
- Carpet, Hardwood, Laminated
- Community Amenities
- Pool - Outdoor
- View
- Trees/Woods
- Heating
- Central, Heat Pump - Electric BackUp, Forced Air
- Heating Fuel
- Electric
- Cooling
- Central A/C, Ceiling Fan(s), Heat Pump(s), Programmable Thermostat, Roof Mounted
- Utilities
- Under Ground
- Water
- Public
- Sewer
- Public Sewer
Mortgage Calculator
Listing courtesy of RE/MAX Realty Services. Contact: (240) 403-0400