3508 Manor Rd, Chevy Chase, MD 20815
- $1,060,000
- 3
- BD
- 4
- BA
- 2,424
- SqFt




- List Price
- $1,060,000
- Days on Market
- 0
- Status
- ACTIVE
- MLS#
- MDMC2251222
- Bedrooms
- 3
- Bathrooms
- 4
- Full Baths
- 2
- Half Baths
- 2
- Living Area
- 2,424
- Lot Size (Acres)
- 0.05
- Style
- Contemporary
- Year Built
- 2026
- County
- Montgomery
- School District
- Montgomery County Public Schools
Property Description
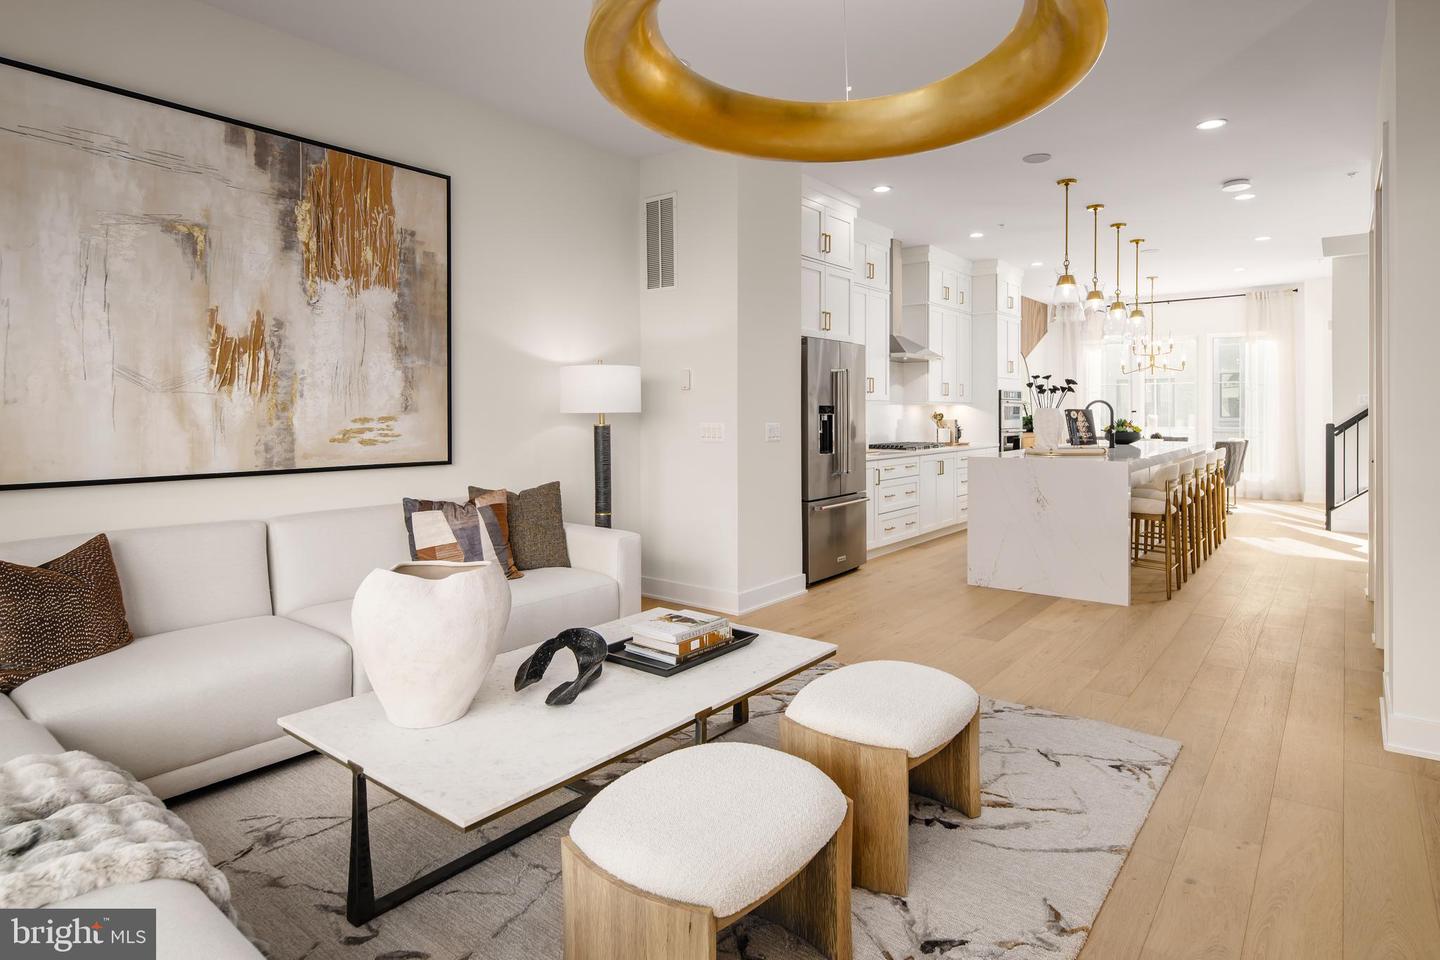
Sophisticated luxury meets effortless modern living in this exceptional townhome. Thoughtfully designed across multiple levels, this residence showcases an elevated collection of designer-appointed finishes, including two-toned cabinetry, upgraded quartz countertops, premium KitchenAid appliances, and refined Kohler fixtures. Elegant oak-stained stairs with iron balusters add architectural distinction, while the expansive living spaces are enhanced by a dramatic gas fireplace and multi-slider door that creates a seamless connection to the outdoor living area. The true showstopper is the private rooftop terrace, offering an exceptional setting for entertaining, relaxing, or enjoying the evening skyline. A retractable awning and gas line further enhance the outdoor experience, making this sophisticated residence an exceptional opportunity for discerning buyers seeking luxury, style, and indoor-outdoor living in Chevy Chase.
/u.realgeeks.media/bluehus/Bluehus_RE_GROUP_Logo_FINAL_Main_White_Background_PNG.png)
Additional Information
- Subdivision
- Chevy Chase Crossing
- HOA Fee
- $100
- HOA Frequency
- Monthly
- Interior Features
- Walk-in Closet(s), Recessed Lighting, Dining Area, Pantry, Entry Level Bedroom, Sprinkler System, Family Room Off Kitchen, Upgraded Countertops, Floor Plan - Open, Kitchen - Eat-In, Kitchen - Island
- Amenities
- Common Grounds, Jog/Walk Path
- School District
- Montgomery County Public Schools
- Elementary School
- Rosemary Hills
- Middle School
- Silver Creek
- High School
- Bethesda-Chevy Chase
- Fireplaces
- 1
- Fireplace Description
- Gas/Propane
- Flooring
- Luxury Vinyl Plank
- Garage
- Yes
- Garage Spaces
- 2
- Exterior Features
- Awning(s), Sidewalks, Street Lights
- Community Amenities
- Common Grounds, Jog/Walk Path
- View
- Trees/Woods
- Heating
- Programmable Thermostat
- Heating Fuel
- Electric, Natural Gas
- Cooling
- Programmable Thermostat
- Roof
- Architectural Shingle
- Utilities
- Under Ground
- Water
- Public
- Sewer
- Public Sewer
- Room Level
- Primary Bedroom: Upper 2, Bedroom 2: Upper 2, Bedroom 3: Upper 2, Dining Room: Upper 1, Great Room: Upper 1, Kitchen: Upper 1, Foyer: Main, Sitting Room: Upper 1
Mortgage Calculator
Listing courtesy of Toll MD Realty, LLC. Contact: 2405930999