8104 Pepper Ridge Way, Gaithersburg, MD 20877
- $669,900
- 4
- BD
- 4
- BA
- 2,250
- SqFt




- List Price
- $669,900
- Days on Market
- 4
- Status
- ACTIVE
- MLS#
- MDMC2252322
- Bedrooms
- 4
- Bathrooms
- 4
- Full Baths
- 3
- Half Baths
- 1
- Living Area
- 2,250
- Lot Size (Acres)
- 0.12
- Style
- Colonial
- Year Built
- 2002
- County
- Montgomery
- School District
- Montgomery County Public Schools
Property Description
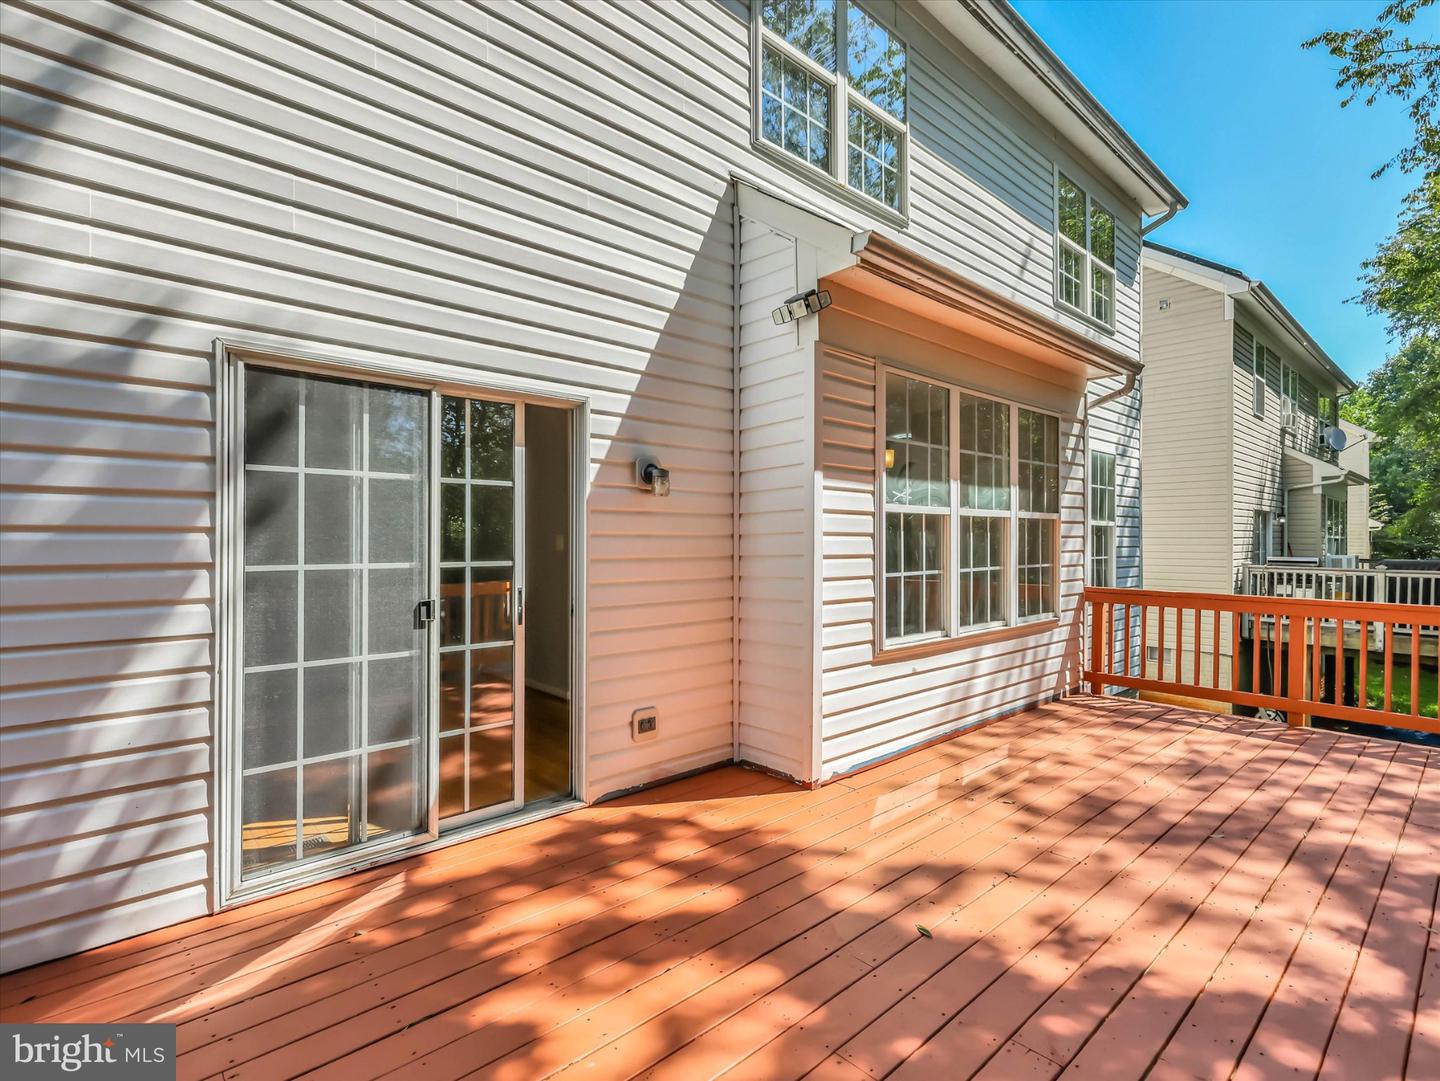
Welcome to this beautifully updated detached home, built in 2002, offering over 3,300 square feet of finished living space across three levels, with 4 bedrooms, 3 full bathrooms, and 1 half bathroom. The entire home has been freshly painted, and gleaming hardwood floors extend throughout the main and upper levels. The main level welcomes you with a dramatic two-story foyer, bright living room, and elegant formal dining room featuring a brand-new modern light fixture. The updated kitchen boasts brand-new quartz countertops, newer appliances, and quality tall cabinetry. The inviting family room opens through sliding glass doors to a large renovated deck overlooking a peaceful wooded setting—perfect for relaxing or entertaining outdoors. A convenient powder room completes the main level. The oversized one-car garage provides additional storage, features a brand-new garage door, and is equipped with an EV charger. Upstairs, the spacious primary suite offers two walk-in closets, a large linen closet, and a private en-suite bathroom with a double-bowl vanity, separate soaking tub, and shower. Three additional generously sized bedrooms and a full hallway bathroom provide plenty of space for family and guests. The fully finished basement expands the living space with a huge recreation room featuring a wet bar, a versatile bonus room ideal for a home office, den, or exercise room, and an adjacent space with potential for a second kitchen. A full bathroom completes the lower level. Tucked away at the end of a quiet cul-de-sac with minimal passing traffic, this home offers a peaceful retreat while remaining conveniently close to major commuter routes including MD-370, I-270, and MD-200 (ICC), as well as the Shady Grove Metro Station and major shopping destinations such as Costco. Enjoy the perfect combination of comfort, privacy, convenience, and location. Don't miss this exceptional opportunity—schedule your private showing today before it's gone!
/u.realgeeks.media/bluehus/Bluehus_RE_GROUP_Logo_FINAL_Main_White_Background_PNG.png)
Additional Information
- Subdivision
- Mineral Spring Village
- Taxes
- $7242
- HOA Fee
- $105
- HOA Frequency
- Monthly
- Interior Features
- Dining Area, Floor Plan - Traditional, Attic, Bar, Bathroom - Stall Shower, Bathroom - Tub Shower, Bathroom - Walk-In Shower, Breakfast Area, Formal/Separate Dining Room, Kitchen - Eat-In, Primary Bath(s), Recessed Lighting
- Amenities
- Tot Lots/Playground
- School District
- Montgomery County Public Schools
- Flooring
- Hardwood, Ceramic Tile, Laminated
- Garage
- Yes
- Garage Spaces
- 1
- Community Amenities
- Tot Lots/Playground
- View
- Trees/Woods
- Heating
- Forced Air
- Heating Fuel
- Natural Gas
- Cooling
- Central A/C
- Utilities
- Electric Available, Natural Gas Available, Phone Available, Under Ground, Water Available, Sewer Available
- Water
- Public
- Sewer
- Public Sewer
- Room Level
- Living Room: Main, Dining Room: Main, Kitchen: Main, Family Room: Main, Half Bath: Main, Primary Bedroom: Upper 1, Primary Bathroom: Upper 1, Bedroom 2: Upper 1, Bedroom 3: Upper 1, Bedroom 4: Upper 1, Bathroom 2: Upper 1, Bathroom 3: Lower 1, Bonus Room: Lower 1, Game Room: Lower 1, Recreation Room: Lower 1, Exercise Room: Lower 1, Utility Room: Lower 1, Laundry: Lower 1
- Basement
- Yes
Mortgage Calculator
Listing courtesy of Evergreen Properties. Contact: