716 Streamside Dr, Bowie, MD 20721
- $430,000
- 3
- BD
- 3
- BA
- 1,310
- SqFt






- List Price
- $430,000
- Price Change
- ▼ $5,000 1786401779
- Days on Market
- 58
- Status
- ACTIVE
- MLS#
- MDPG2205502
- Bedrooms
- 3
- Bathrooms
- 3
- Full Baths
- 2
- Half Baths
- 1
- Living Area
- 1,310
- Lot Size (Acres)
- 0.04
- Style
- Colonial
- Year Built
- 1991
- County
- Prince Georges
- School District
- Prince George's County Public Schools
Property Description
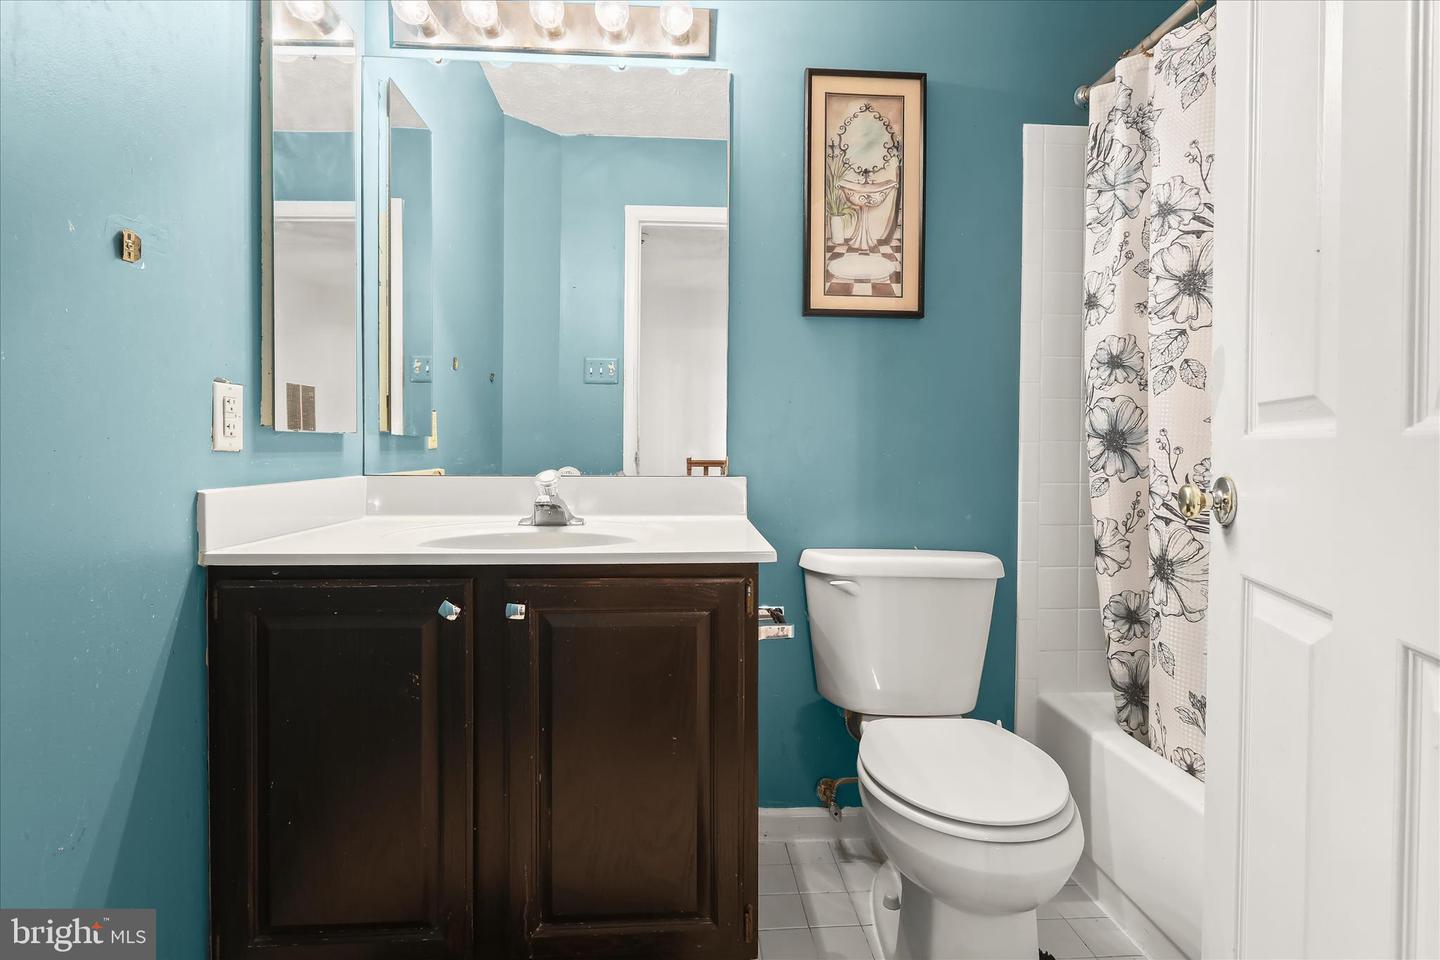
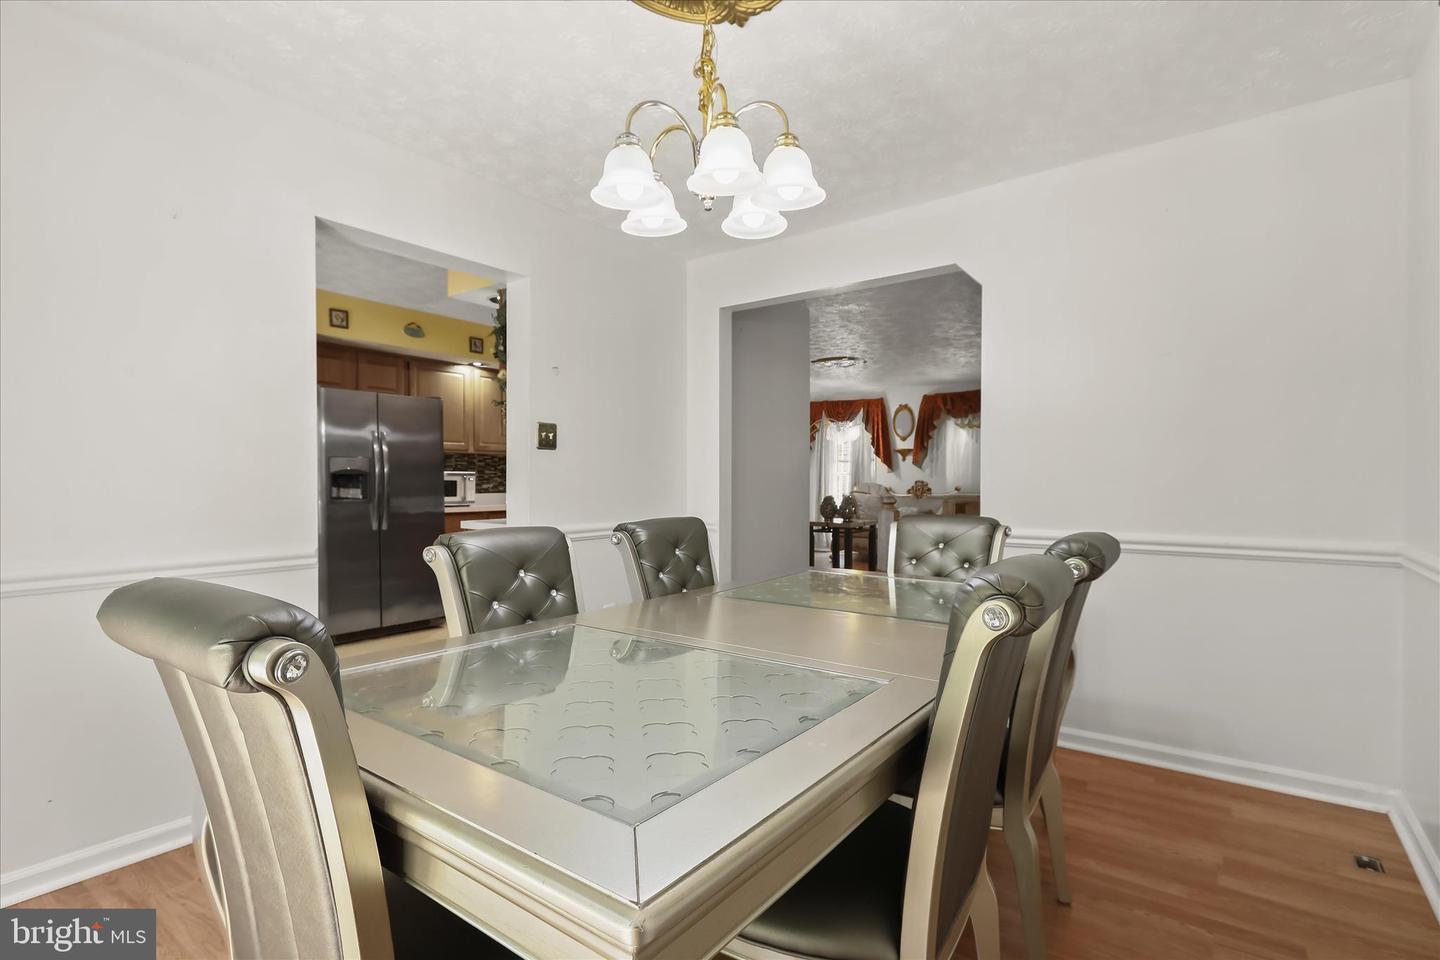
Angela Williams 11:03 AM (3 minutes ago) to me JUST REDUCED TO $430,000! Welcome to 716 Streamside Drive, a spacious 3-bedroom, 2.5-bath townhome offering an exceptional combination of space, comfort and value in Bowie. Qualified first-time buyers may be eligible for up to $50,000 in down payment and closing-cost assistance through available Prince George’s County homebuyer programs. Buyer eligibility, program guidelines and availability apply. Step inside to a welcoming main level featuring beautiful hardwood floors, a generous living room, formal dining area and a well-equipped kitchen with stainless-steel appliances, ample cabinetry and a stylish backsplash. The upper level offers three comfortable bedrooms, including a spacious primary suite with a private bath and walk-in closet. The finished lower level provides flexible space for a recreation room, home office, gym, media room or additional living area, with convenient walkout access. Step outside onto the large rear deck and enjoy a peaceful, wooded backdrop—an ideal setting for morning coffee, outdoor dining or relaxing at the end of the day. Additional highlights include a 1-car garage, multiple finished living areas, abundant natural light and a desirable Bowie location close to shopping, dining, major commuter routes and everyday conveniences. Now offered at $430,000—don’t miss this opportunity to own a spacious Bowie townhome with potential homebuyer assistance available to qualified buyers!
/u.realgeeks.media/bluehus/Bluehus_RE_GROUP_Logo_FINAL_Main_White_Background_PNG.png)
Additional Information
- Subdivision
- Southlake Plat 6
- Taxes
- $5007
- HOA Fee
- $125
- HOA Frequency
- Monthly
- Interior Features
- Bathroom - Tub Shower, Carpet, Bathroom - Stall Shower, Chair Railings, Dining Area, Floor Plan - Traditional, Formal/Separate Dining Room, Kitchen - Eat-In, Pantry, Primary Bath(s), Walk-in Closet(s)
- Amenities
- Community Center, Swimming Pool
- School District
- Prince George's County Public Schools
- Flooring
- Carpet, Hardwood, Ceramic Tile
- Garage
- Yes
- Garage Spaces
- 1
- Community Amenities
- Community Center, Swimming Pool
- View
- Trees/Woods
- Heating
- Heat Pump(s)
- Heating Fuel
- Electric
- Cooling
- Central A/C
- Water
- Public
- Sewer
- Public Sewer
- Room Level
- Primary Bedroom: Upper 1, Bedroom 2: Upper 1, Bedroom 3: Upper 1, Living Room: Main, Dining Room: Main, Kitchen: Main, Basement: Lower 1
- Basement
- Yes
Mortgage Calculator
Listing courtesy of Northrop Realty. Contact: 4105310321