10851 Foxtrot Cir, Upper Marlboro, MD 20772
- $599,000
- 3
- BD
- 4
- BA
- 2,880
- SqFt






- List Price
- $599,000
- Days on Market
- 6
- Status
- ACTIVE
- MLS#
- MDPG2215064
- Bedrooms
- 3
- Bathrooms
- 4
- Full Baths
- 2
- Half Baths
- 2
- Living Area
- 2,880
- Lot Size (Acres)
- 0.09
- Style
- Colonial
- Year Built
- 2023
- County
- Prince Georges
- School District
- Prince George's County Public Schools
Property Description
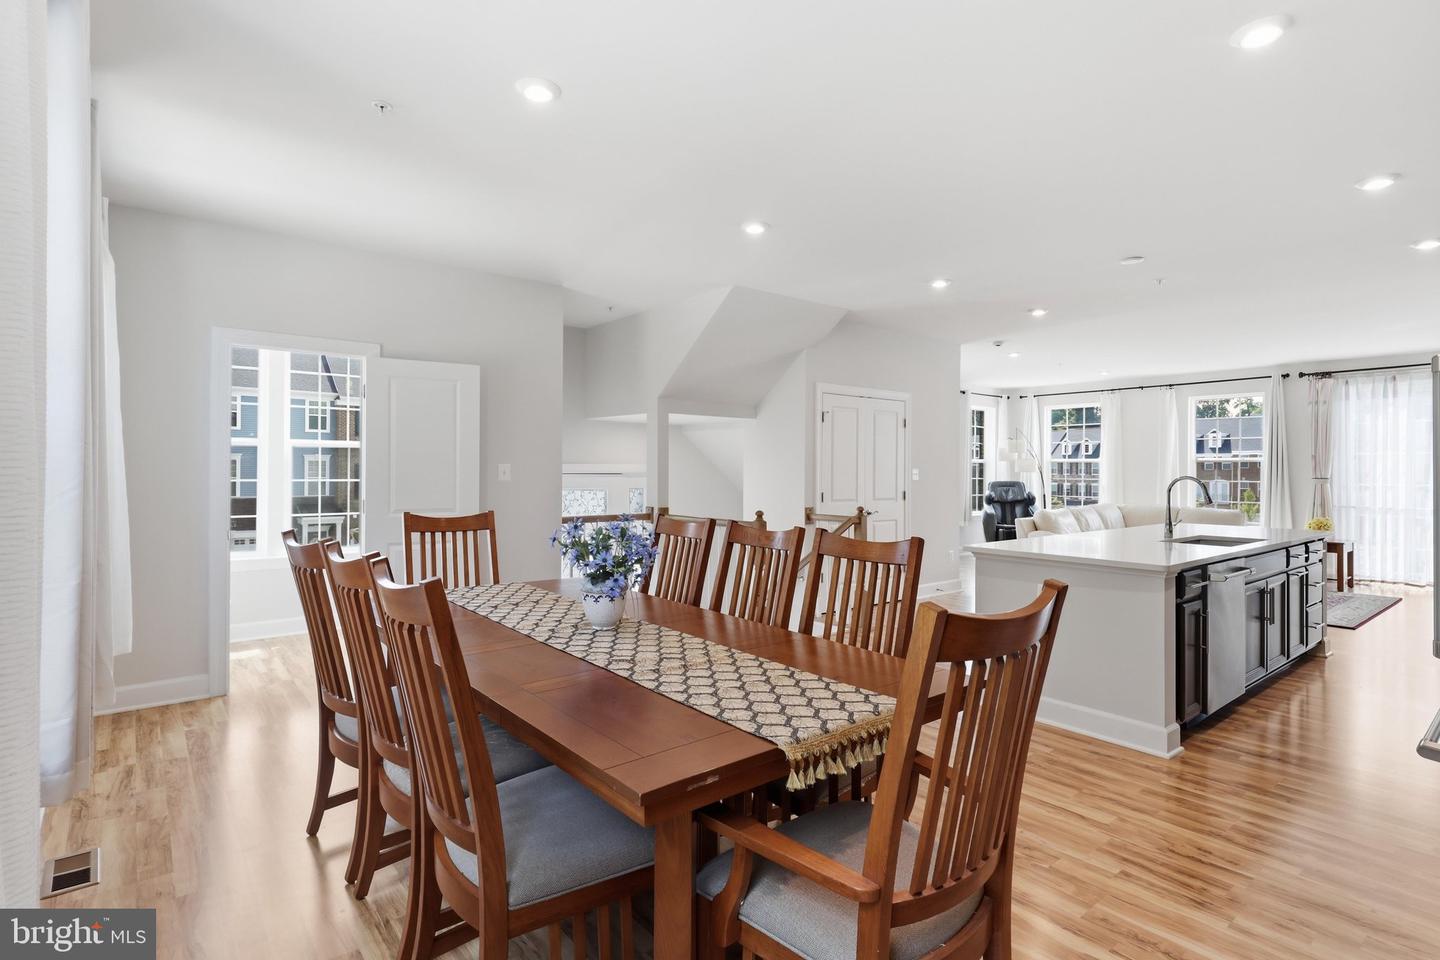
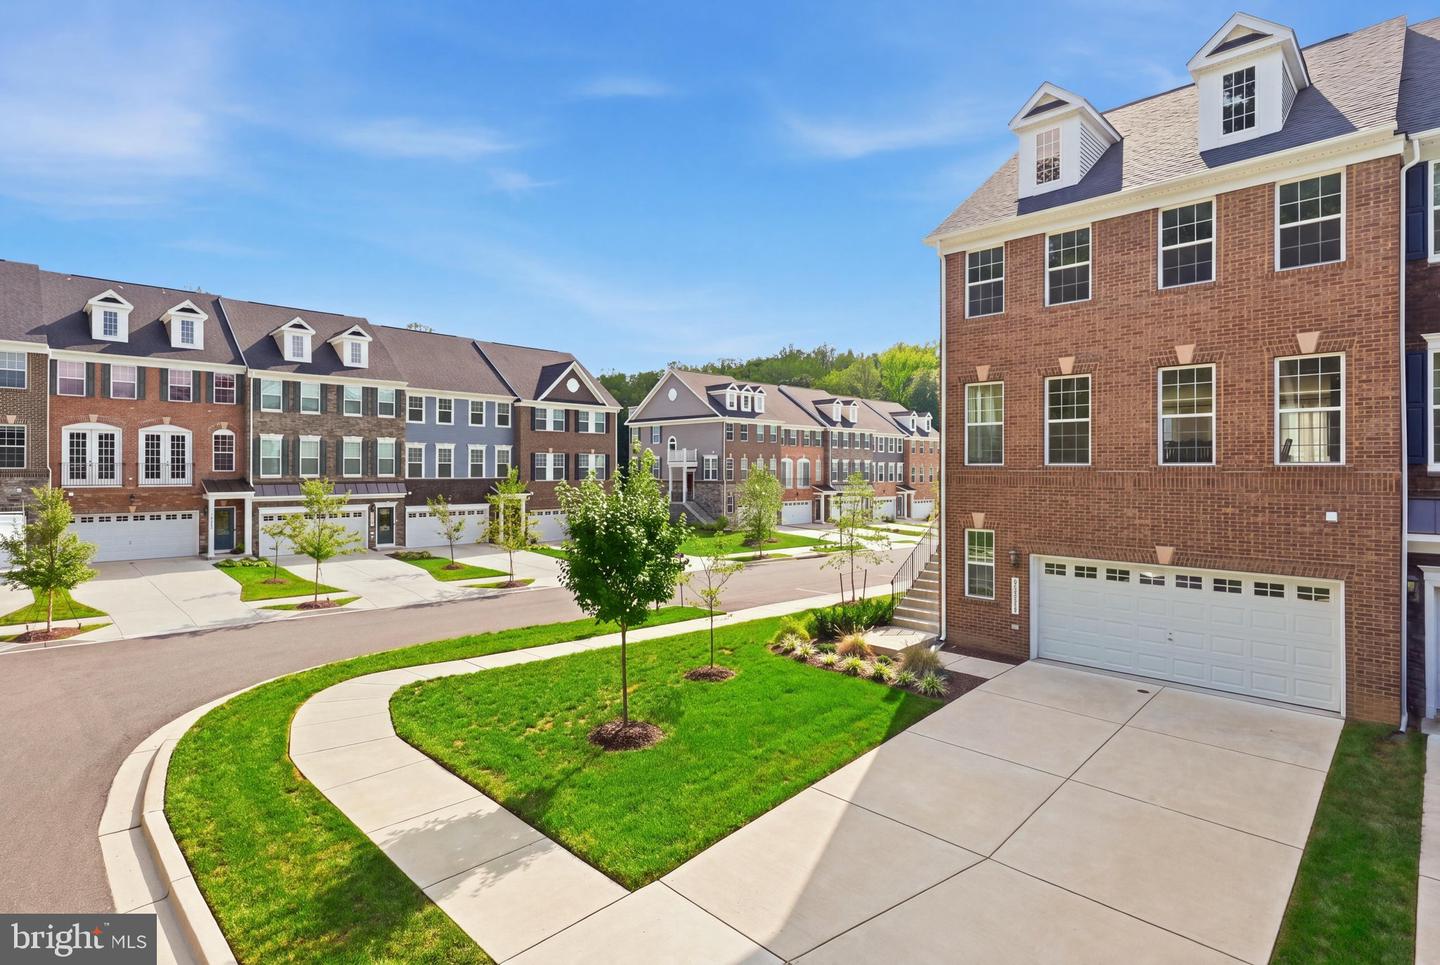
Welcome to 10851 Foxtrot Circle, a beautifully maintained 2023-built home tucked into the desirable Marlboro Ridge community. Set on a premium corner lot, this 3-bedroom residence pairs clean, modern design with the everyday comforts that make a home truly easy to live in. Natural light fills the open interior, while the kitchen delivers a sleek, contemporary feel with stainless steel appliances and an inviting connection to the living spaces. Outside, the fenced yard creates a private setting for relaxing, entertaining, or simply enjoying a little fresh air. The 2-car garage offers more than just parking—it’s equipped with EV charging for added convenience and future-ready living. Life in Marlboro Ridge brings a distinctive lifestyle, with the community’s equestrian character and horses adding a unique sense of place. Golf is also close by, along with shopping, dining, major commuter routes, and everyday conveniences. Joint Base Andrews is less than 10 miles away, making the location especially convenient for commuters. Modern construction, a desirable corner setting, EV charging, and the lifestyle of Marlboro Ridge come together at 10851 Foxtrot Circle...a home designed for the way you want to live. SCHEDULE TODAY!
/u.realgeeks.media/bluehus/Bluehus_RE_GROUP_Logo_FINAL_Main_White_Background_PNG.png)
Additional Information
- Subdivision
- Marlboro Ridge
- Taxes
- $6860
- HOA Fee
- $242
- HOA Frequency
- Monthly
- Amenities
- Club House, Common Grounds, Exercise Room, Jog/Walk Path, Picnic Area, Pool - Outdoor, Tennis Courts, Tot Lots/Playground
- School District
- Prince George's County Public Schools
- Garage
- Yes
- Garage Spaces
- 2
- Community Amenities
- Club House, Common Grounds, Exercise Room, Jog/Walk Path, Picnic Area, Pool - Outdoor, Tennis Courts, Tot Lots/Playground
- Heating
- Central
- Heating Fuel
- Natural Gas
- Cooling
- Central A/C
- Water
- Public
- Sewer
- Public Sewer
- Basement
- Yes
Mortgage Calculator
Listing courtesy of Keller Williams Capital Properties. Contact: