13 Hillside Rd, Greenbelt, MD 20770
- $230,000
- 3
- BD
- 1
- BA
- 920
- SqFt




- List Price
- $230,000
- Days on Market
- 0
- Status
- ACTIVE
- MLS#
- MDPG2215112
- Bedrooms
- 3
- Bathrooms
- 1
- Full Baths
- 1
- Living Area
- 920
- Style
- Traditional
- Year Built
- 1941
- County
- Prince Georges
- School District
- Prince George's County Public Schools
Property Description
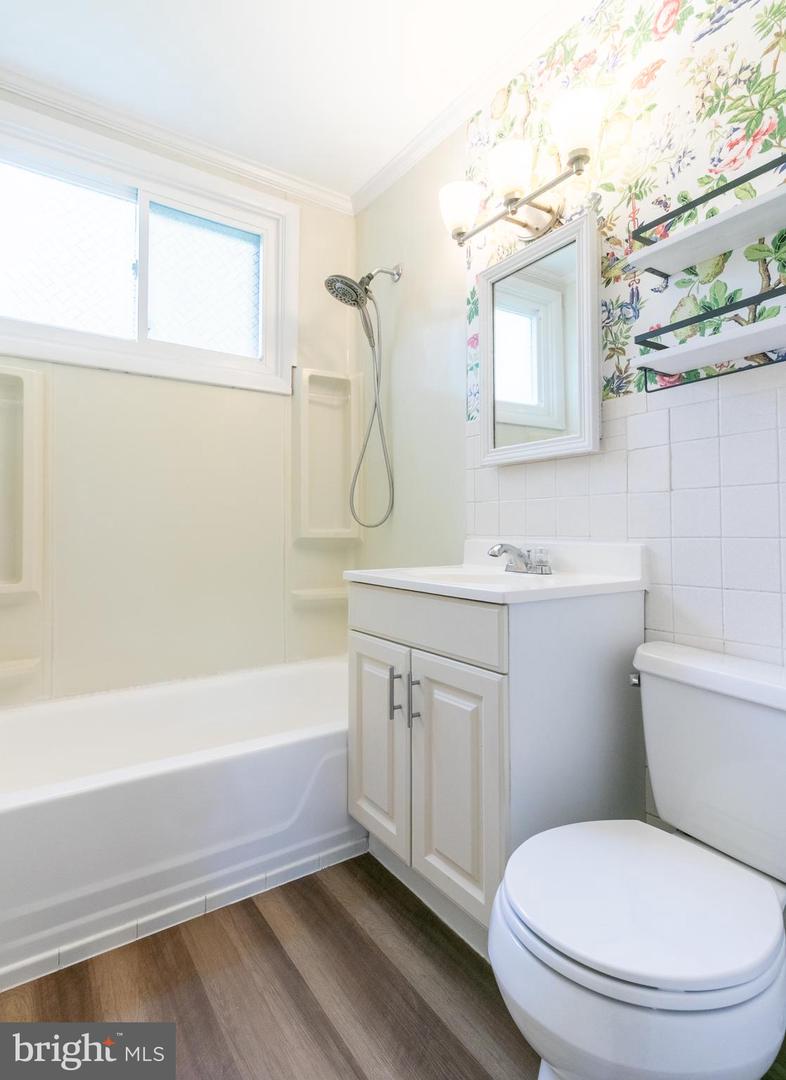
Lovely 3 bedroom coop unit. Inside has been upgraded nicely. You will love the private patio that backs to the woods. If you would rather be indoors the mini split system will keep you comfortable. The upgraded kitchen will satisfy your culinary desires. If you plant to go out your assigned parking space is close and the Metro bus stop is at the end of the driveway.
/u.realgeeks.media/bluehus/Bluehus_RE_GROUP_Logo_FINAL_Main_White_Background_PNG.png)
Additional Information
- Subdivision
- Greenbelt (Co-Op)
- Building Name
- Greenbelt Homes, Inc.
- Taxes
- $2172.88
- Condo Fee
- $824
- Interior Features
- Combination Dining/Living, Window Treatments, Wood Floors, Floor Plan - Traditional
- Amenities
- Baseball Field, Basketball Courts, Beauty Salon, Bike Trail, Common Grounds, Community Center, Convenience Store, Day Care, Exercise Room, Fitness Center, Jog/Walk Path, Lake, Library, Meeting Room, Newspaper Service, Picnic Area, Pool - Indoor, Pool - Outdoor, Recreational Center, Tennis Courts, Tot Lots/Playground, Volleyball Courts, Transportation Service
- School District
- Prince George's County Public Schools
- Elementary School
- Greenbelt
- Middle School
- Greenbelt
- High School
- Eleanor Roosevelt
- Flooring
- Engineered Wood, Hardwood
- Community Amenities
- Baseball Field, Basketball Courts, Beauty Salon, Bike Trail, Common Grounds, Community Center, Convenience Store, Day Care, Exercise Room, Fitness Center, Jog/Walk Path, Lake, Library, Meeting Room, Newspaper Service, Picnic Area, Pool - Indoor, Pool - Outdoor, Recreational Center, Tennis Courts, Tot Lots/Playground, Volleyball Courts, Transportation Service
- Heating
- Baseboard - Electric
- Heating Fuel
- Electric
- Cooling
- Window Unit(s), Ductless/Mini-Split
- Water
- Public
- Sewer
- Public Sewer
- Room Level
- Living Room: Main, Kitchen: Main, Dining Room: Main, Bedroom 3: Upper 1, Primary Bedroom: Upper 1, Bedroom 2: Upper 1
Mortgage Calculator
Listing courtesy of Town Center Realty & Associates, Inc. Contact: