15002 Dennington Dr, Bowie, MD 20721
- $675,000
- 4
- BD
- 3
- BA
- 2,724
- SqFt




- List Price
- $675,000
- Days on Market
- 1
- Status
- ACTIVE
- MLS#
- MDPG2215182
- Bedrooms
- 4
- Bathrooms
- 3
- Full Baths
- 2
- Half Baths
- 1
- Living Area
- 2,724
- Lot Size (Acres)
- 0.31
- Style
- Colonial
- Year Built
- 1999
- County
- Prince Georges
- School District
- Prince George's County Public Schools
Property Description
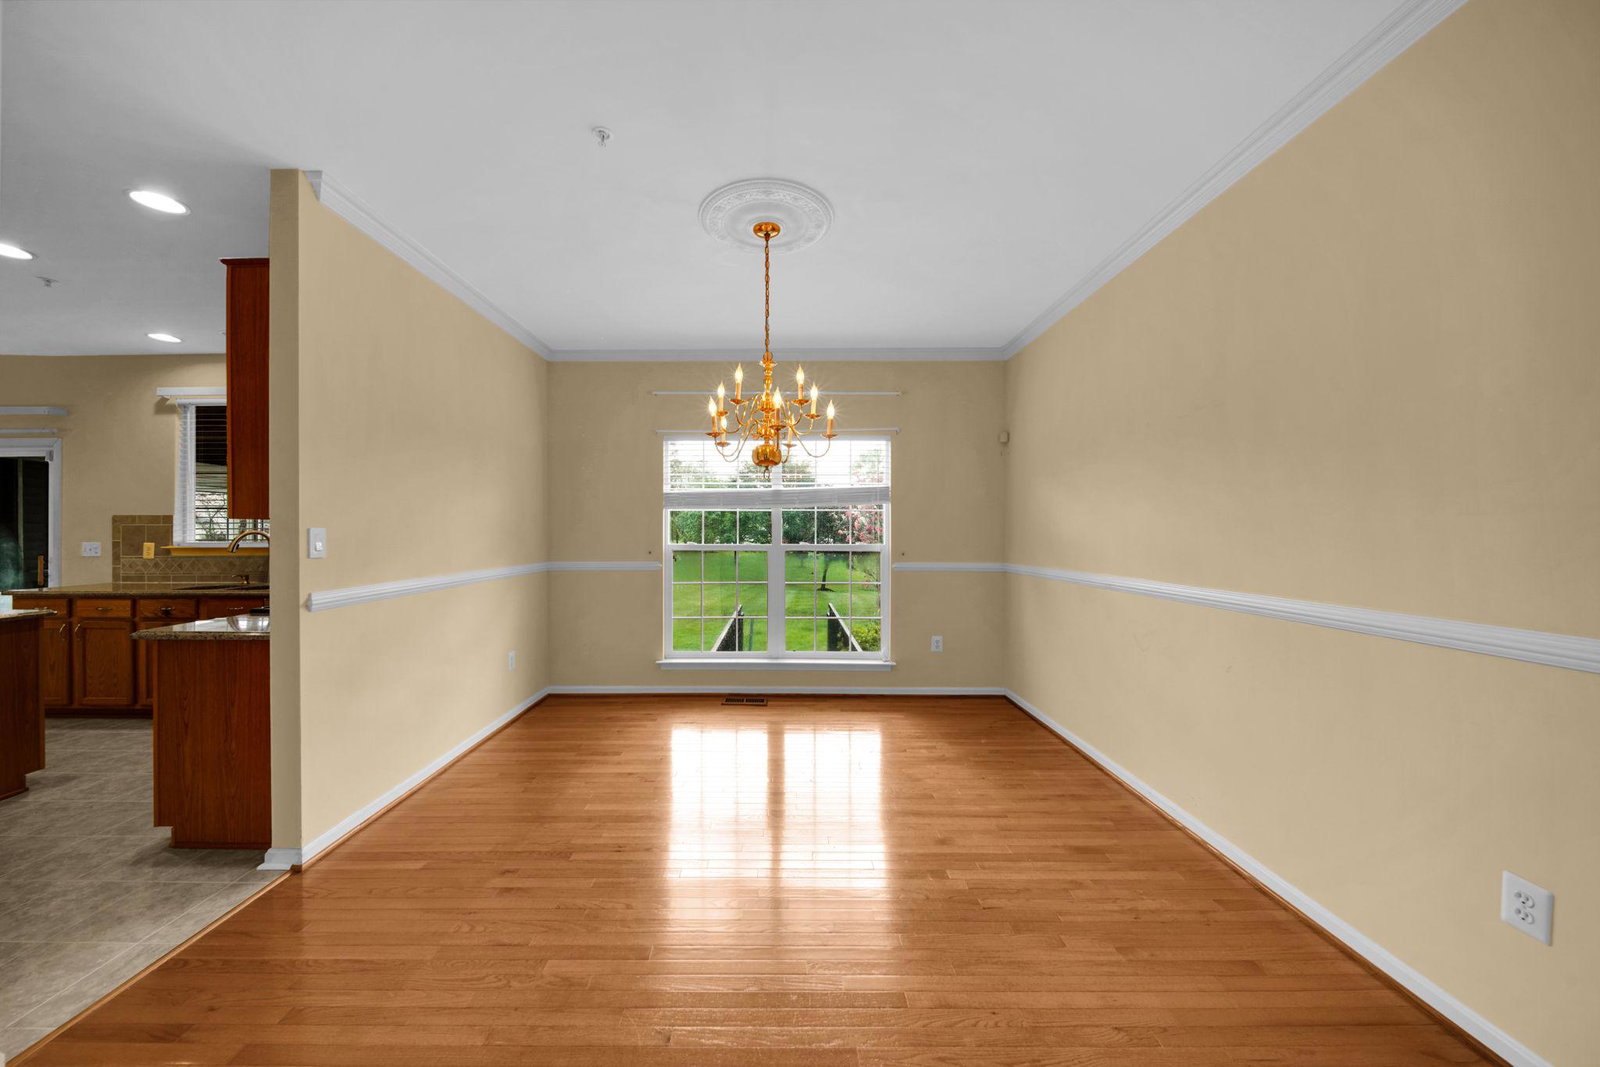
Welcome 15002 Dennington Drive an inviting 4-bedroom, 2.5-bath Colonial in Bowie, where spacious interiors, thoughtful updates, and comfortable indoor-outdoor living come together beautifully. The main level offers distinct spaces for everyday living and entertaining, an office, while new flooring in the kitchen and family room adds a fresh, updated feel. Upstairs, new flooring continues throughout the bedrooms. The spacious primary suite is a relaxing retreat featuring dramatic 11-foot vaulted ceilings and two walk-in closets. The ensuite bath includes a soaking tub and separate shower, creating a comfortable space to unwind. Three additional bedrooms and a full hall bath complete the upper level. Outside, a large screened-in deck provides an ideal setting for dining, entertaining, or enjoying the outdoors in comfort. Beyond the deck, the expansive backyard offers plenty of room for recreation, gardening, pets, or future possibilities. The basement offers framing to expand this beautiful home even further. Conveniently located in Bowie with access to local shopping, dining, parks, commuter routes, and the many amenities of Prince George's County, this home offers space, comfort, and versatility inside and out.
/u.realgeeks.media/bluehus/Bluehus_RE_GROUP_Logo_FINAL_Main_White_Background_PNG.png)
Additional Information
- Subdivision
- East Hampton
- Taxes
- $10302
- HOA Fee
- $63
- HOA Frequency
- Monthly
- School District
- Prince George's County Public Schools
- Fireplaces
- 1
- Garage
- Yes
- Garage Spaces
- 2
- Heating
- Central, Heat Pump(s)
- Heating Fuel
- Natural Gas
- Cooling
- Other
- Water
- Public
- Sewer
- Public Sewer
- Basement
- Yes
Mortgage Calculator
Listing courtesy of Samson Properties. Contact: 2407246550