14402 Yellow Spear Grove, Upper Marlboro, MD 20774
- $1,024,990
- 4
- BD
- 5
- BA
- 4,294
- SqFt




- List Price
- $1,024,990
- Days on Market
- 1
- Status
- ACTIVE
- MLS#
- MDPG2215284
- Bedrooms
- 4
- Bathrooms
- 5
- Full Baths
- 4
- Half Baths
- 1
- Living Area
- 4,294
- Lot Size (Acres)
- 0.41000000000000003
- Style
- Colonial
- County
- Prince Georges
- School District
- Prince George's County Public Schools
Property Description
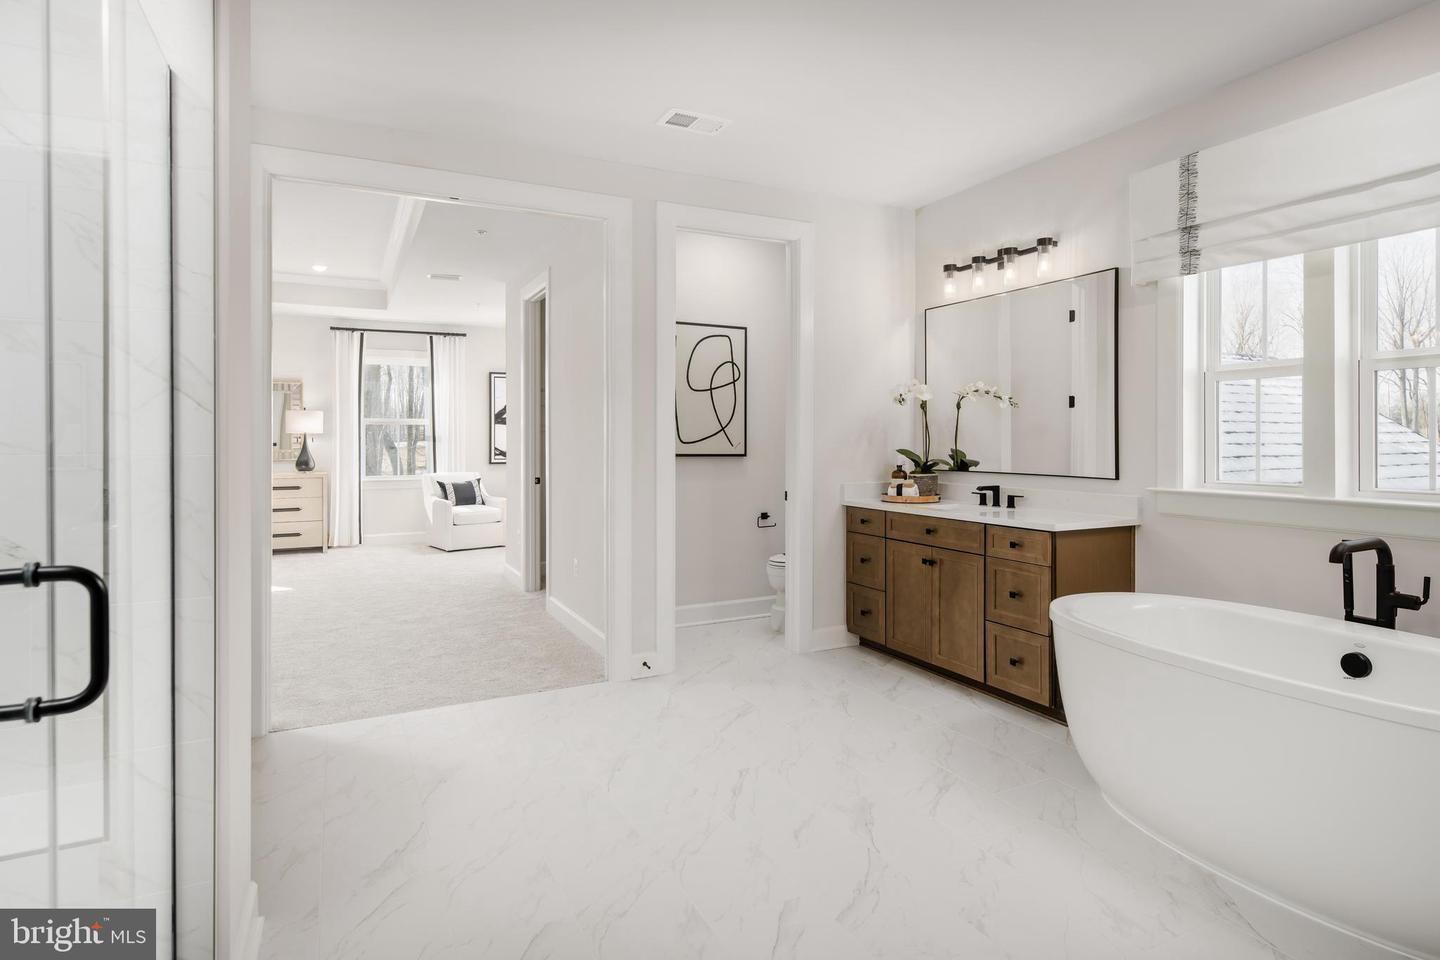
Maryland’s luxury builder, NVHomes, proudly returns to highly sought-after Upper Marlboro with the introduction of the elegant Santorini model at the beautiful Leeland community. This thoughtfully designed single-family home blends sophisticated architecture with modern comfort, offering spacious interiors, upscale finishes, and flexible living areas perfect for today’s lifestyle. Homebuyers can choose from expansive homesites within a community planned for resort-style amenities, creating a setting that feels like a private retreat while still being close to everything. This beautifully designed single-family home offers four bedrooms and four-and-a-half baths with elevated architectural detail throughout. A grand two-story family room with a striking coffered ceiling creates an impressive focal point, complemented by 8-foot interior doors, elegant case windows, designer pendant lighting, and a stylish kitchen backsplash. The kitchen is thoughtfully appointed with quartz surfaces, abundant cabinetry, and a premium GE Appliances package featuring a French door refrigerator, five-burner cooktop, dishwasher, double wall oven with convection, and built-in microwave. The luxurious owner’s suite serves as a private retreat, complete with a spacious sitting area, expansive closet space, and a spa-inspired ensuite bath featuring a soaking tub and Roman shower for a true resort-like experience. Generously sized secondary bedrooms provide comfort and privacy with access to well-appointed baths. For added flexibility, buyers have the opportunity to select an optional first-floor suite, ideal for guests, multigenerational living, or additional private accommodations. Designed with both everyday living and entertaining in mind, the Santorini also offers the option for an impressive garage accommodating up to four cars, providing exceptional space for vehicles, storage, hobbies, and more. The walkout basement further expands the home’s living and entertaining possibilities, including a finished recreation room ideal for gatherings, a game or media room, home gym, or additional lounge space. With abundant flexibility throughout, the Santorini can be tailored to complement a variety of lifestyles and needs. Contact the builder for current homesite availability, incentive details, available options, and customization opportunities.
/u.realgeeks.media/bluehus/Bluehus_RE_GROUP_Logo_FINAL_Main_White_Background_PNG.png)
Additional Information
- Subdivision
- None Available
- Taxes
- $14349
- HOA Fee
- $130
- HOA Frequency
- Monthly
- Interior Features
- Bathroom - Soaking Tub
- School District
- Prince George's County Public Schools
- Flooring
- Carpet, Ceramic Tile, Hardwood, Luxury Vinyl Plank
- Garage
- Yes
- Garage Spaces
- 4
- Heating
- Forced Air
- Heating Fuel
- Natural Gas
- Cooling
- Central A/C
- Roof
- Asphalt, Metal, Shingle
- Water
- Public
- Sewer
- Public Septic
- Basement
- Yes
Mortgage Calculator
Listing courtesy of RE/MAX United Real Estate. Contact: