4061 S Four Mile Run Dr Unit #304, Arlington, VA 22204
- $499,900
- 2
- BD
- 2
- BA
- 1,030
- SqFt







- List Price
- $499,900
- Days on Market
- 1
- Status
- COMING SOON
- MLS#
- VAAR2078968
- Bedrooms
- 2
- Bathrooms
- 2
- Full Baths
- 2
- Living Area
- 1,030
- Style
- Colonial
- Year Built
- 1966
- County
- Arlington
- School District
- Arlington County Public Schools
Property Description
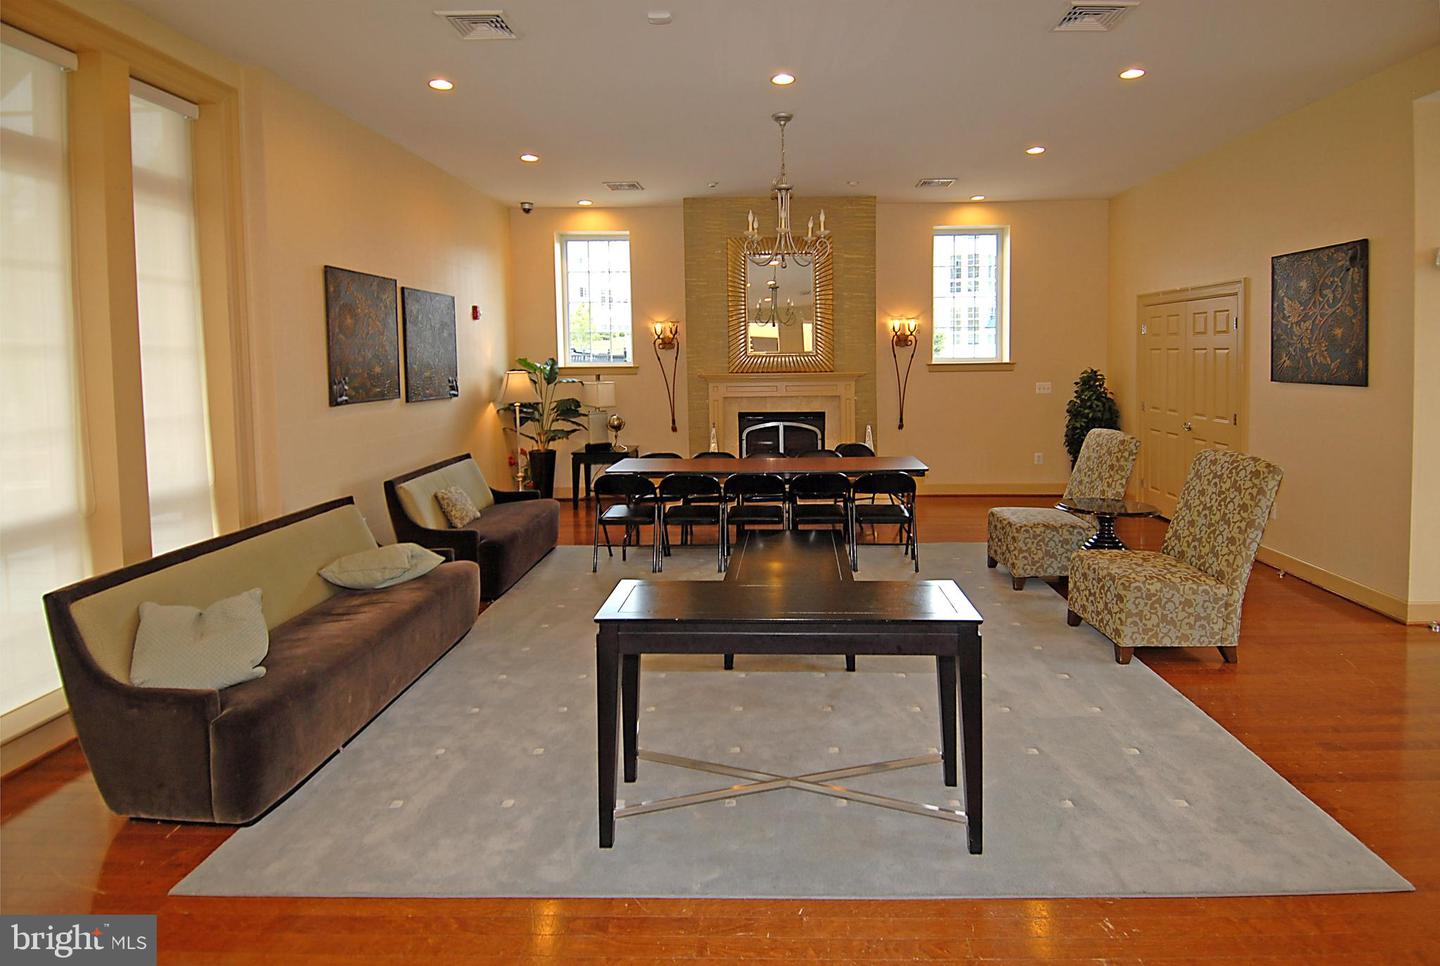
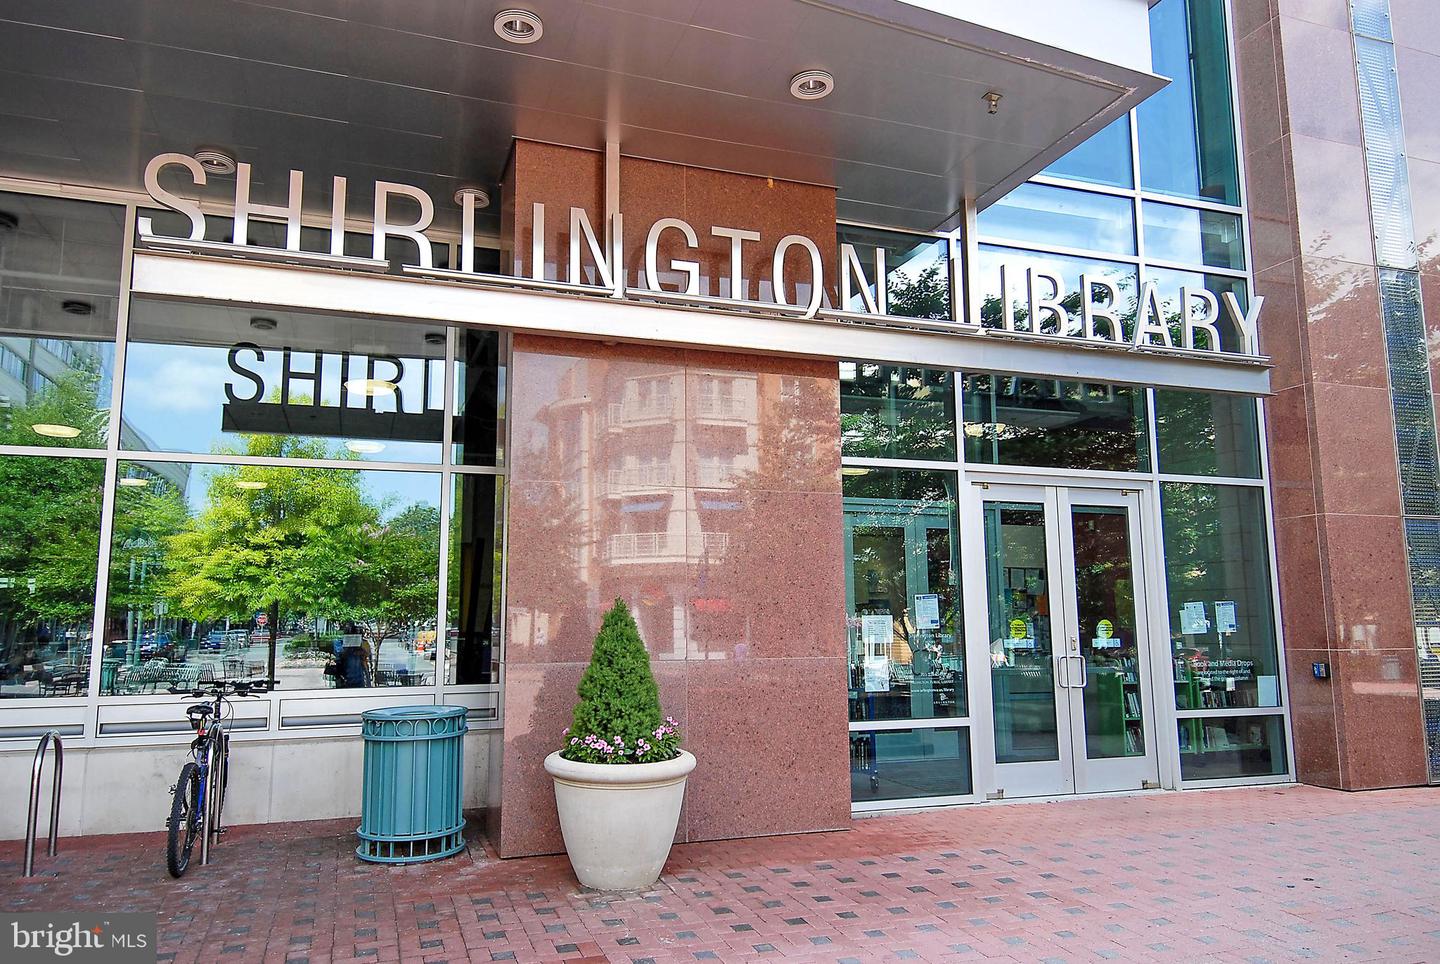
2 PARKING SPACES! Enjoy the best of Arlington living in the sought-after West Village of Shirlington community. This beautifully maintained neighborhood offers a relaxed, connected lifestyle with beautifully landscaped grounds, resort-style amenities, and an unbeatable location just moments from the vibrant Village at Shirlington. Residents enjoy an impressive array of amenities, including a community pool, fitness center, clubhouse, game room, playground, picnic and grilling areas, as well as convenient access to Four Mile Run’s scenic walking and biking trails. Just outside your door, the Village at Shirlington offers an exceptional selection of restaurants, cafés, shopping, entertainment, and everyday conveniences. Commuters will appreciate easy access to I-395 and public transportation, providing convenient access to Washington, DC, the Pentagon, and surrounding areas. With its peaceful residential setting, exceptional amenities, and proximity to everything Arlington has to offer, West Village of Shirlington is the perfect combination of comfort, convenience, and lifestyle.
/u.realgeeks.media/bluehus/Bluehus_RE_GROUP_Logo_FINAL_Main_White_Background_PNG.png)
Additional Information
- Subdivision
- West Village Of Shirlington
- Building Name
- West Village Of Shirlington
- Taxes
- $5598
- Stories
- 4
- Interior Features
- Breakfast Area, Dining Area, Upgraded Countertops, Primary Bath(s), Window Treatments, Wood Floors, Floor Plan - Open
- Amenities
- Common Grounds, Community Center, Jog/Walk Path, Pool - Outdoor, Tot Lots/Playground
- School District
- Arlington County Public Schools
- Community Amenities
- Common Grounds, Community Center, Jog/Walk Path, Pool - Outdoor, Tot Lots/Playground
- Heating
- Forced Air
- Heating Fuel
- Electric
- Cooling
- Central A/C
- Water
- Public
- Sewer
- Public Sewer
- Room Level
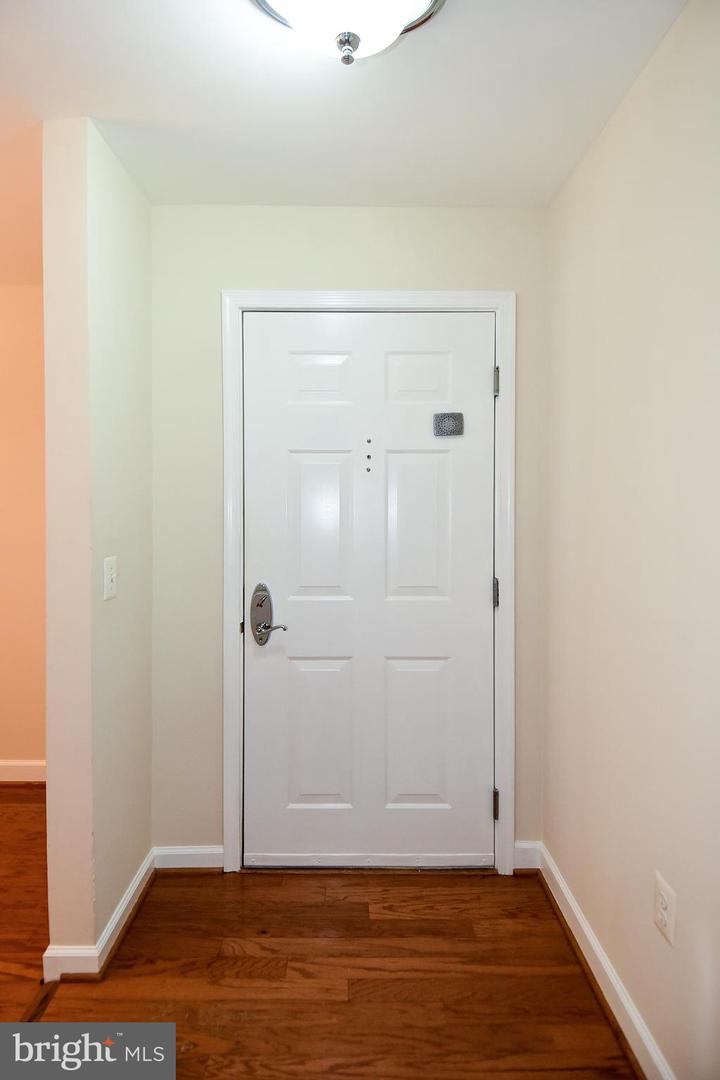
- Foyer: Main, Kitchen: Main, Dining Room: Main, Primary Bedroom: Main, Living Room: Main, Bedroom 2: Main
Mortgage Calculator
Listing courtesy of Samson Properties. Contact: 7033788810