9538 Stevebrook Rd, Fairfax, VA 22032
- $849,888
- 5
- BD
- 3
- BA
- 1,388
- SqFt










- List Price
- $849,888
- Days on Market
- 5
- Status
- ACTIVE
- MLS#
- VAFX2305520
- Bedrooms
- 5
- Bathrooms
- 3
- Full Baths
- 3
- Living Area
- 1,388
- Lot Size (Acres)
- 0.31
- Style
- Ranch/Rambler
- Year Built
- 1967
- County
- Fairfax
- School District
- Fairfax County Public Schools
Property Description
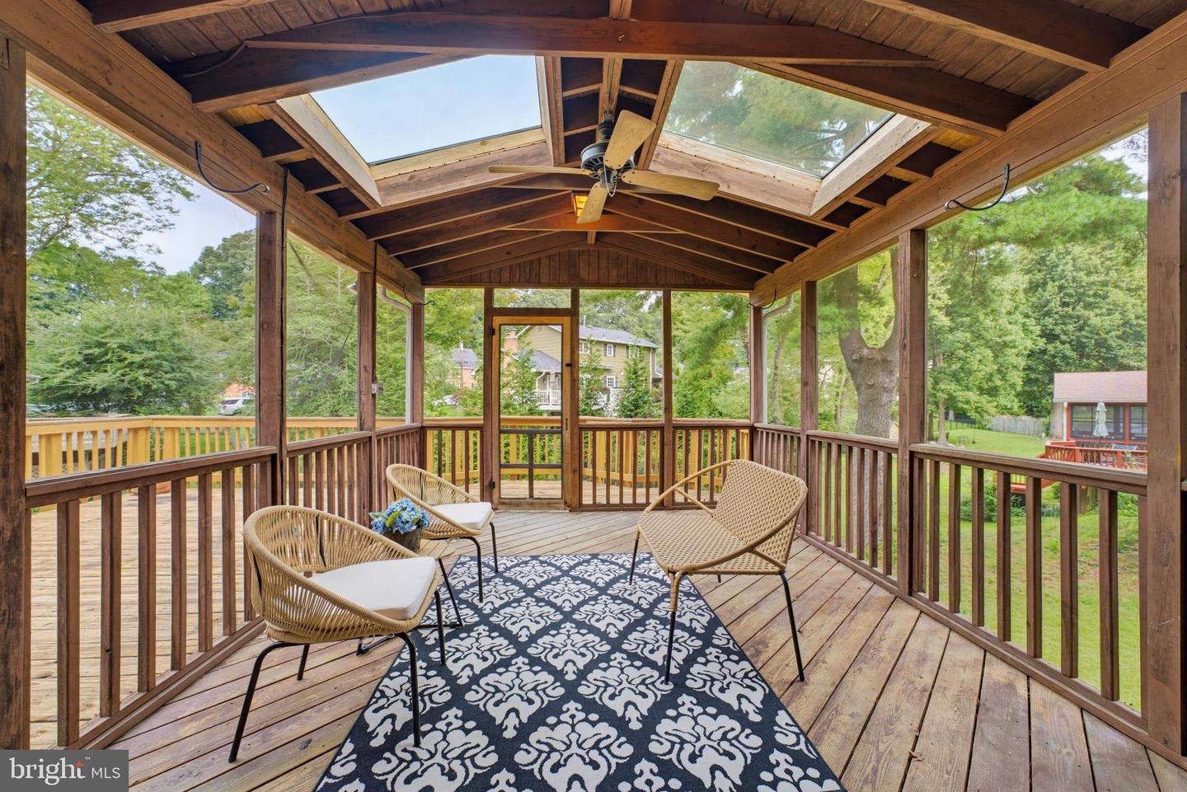
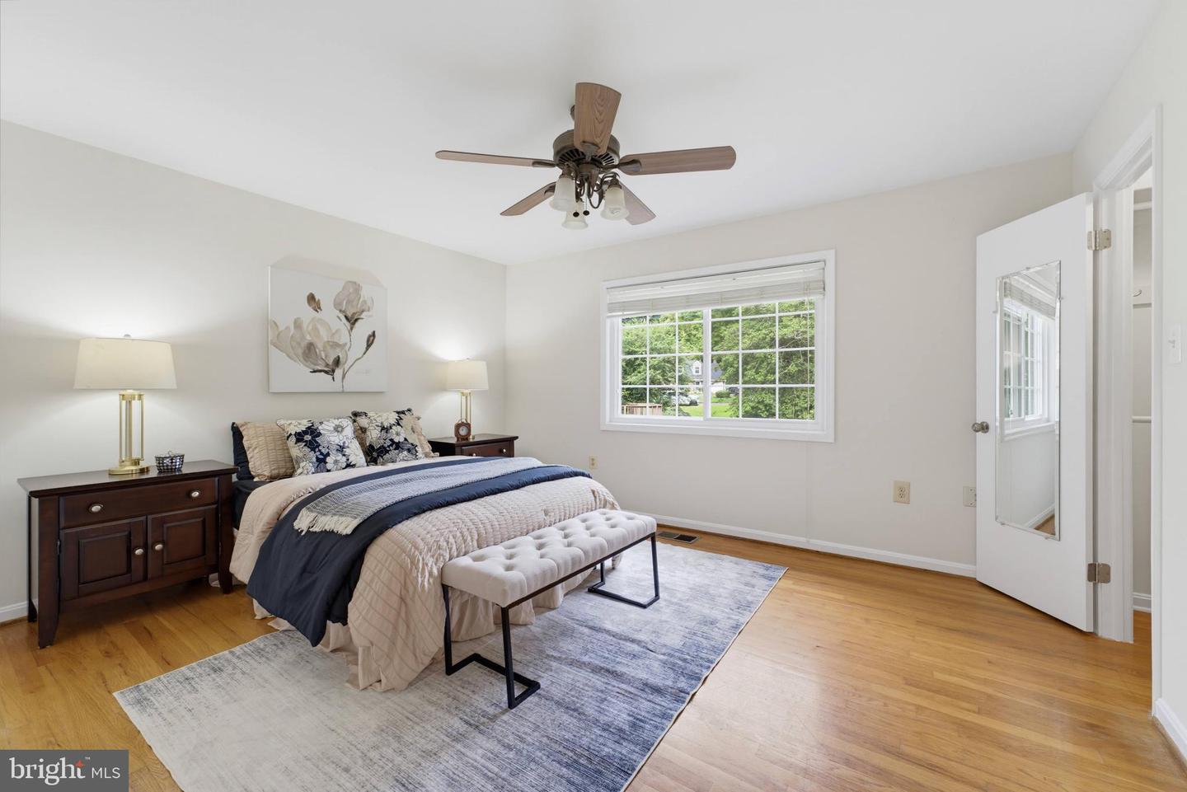
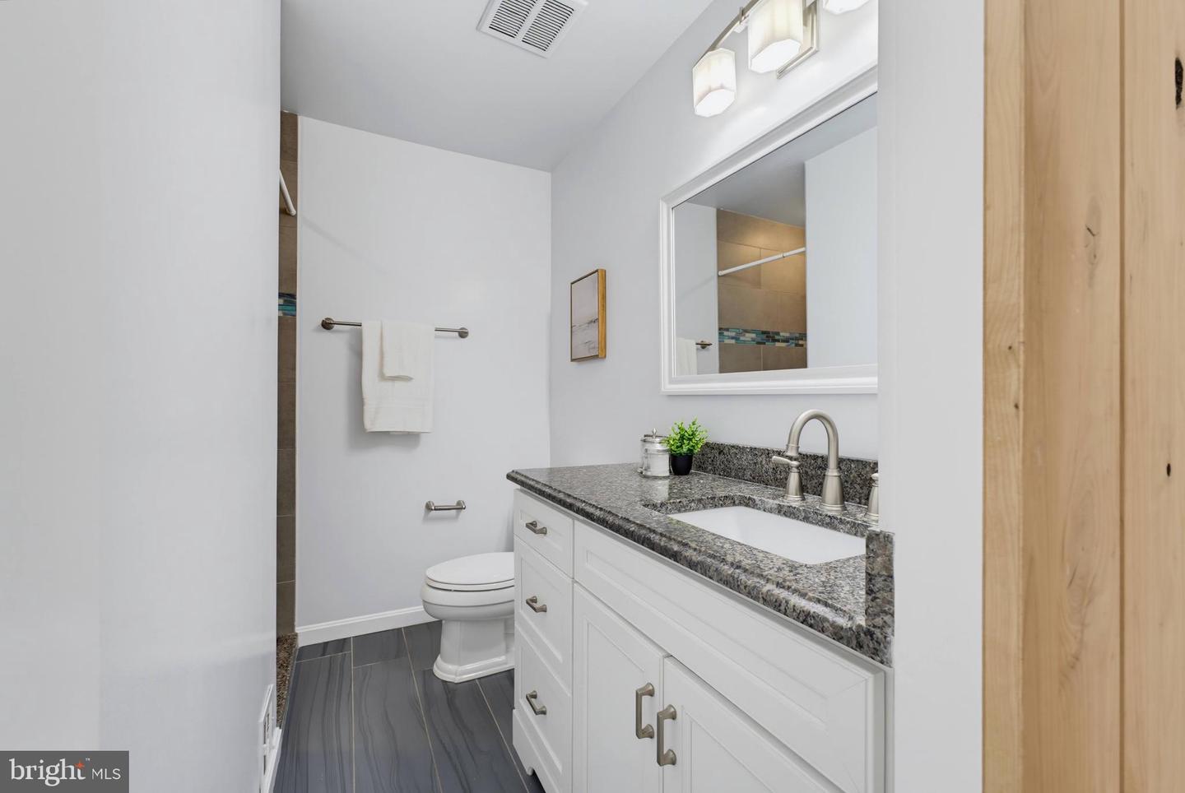
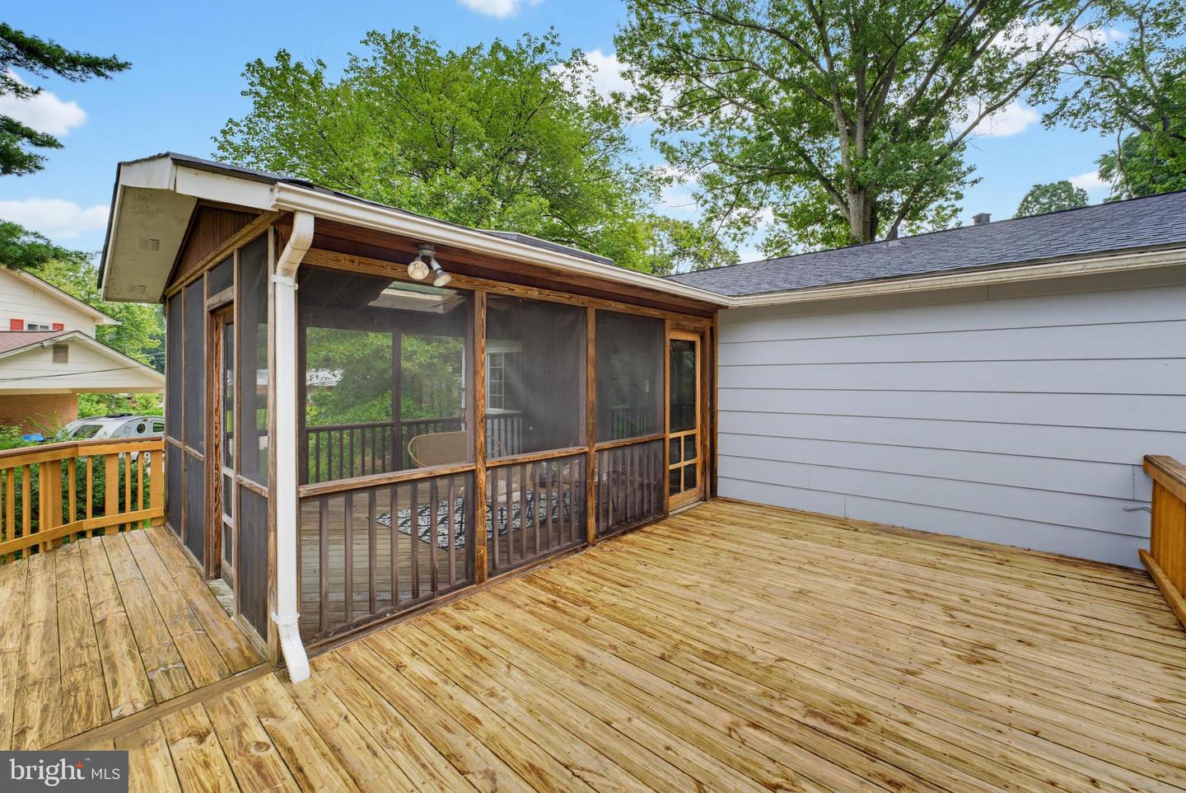
Welcome to 9538 Stevebrook Dr, a charming rambler-style home offering comfortable living in a convenient Fairfax location. The open-concept main level features a spacious living area and kitchen with hardwood floors throughout and fresh paint, creating an inviting setting for everyday living and entertaining. Just off the living room, the screened-in porch provides a wonderful extension of the living space and a relaxing spot to enjoy the outdoors. The upper level offers a spacious primary suite, three additional bedrooms, and a second full bathroom, providing plenty of space for family, guests, or a home office. The lower level adds even more versatility with a legal fifth bedroom and full bathroom, along with additional living or recreation space. Numerous major updates provide peace of mind including but not limited to; roof and HVAC 2022, water heater 2024. The extended carport provides convenient covered parking, while the established neighborhood offers easy access to nearby parks, a community pool, and recreational amenities. Ideally located near schools, shopping, grocery stores, restaurants, and major commuter routes, this home offers convenient access to Braddock Road, Route 123, I-495, and other major Northern Virginia roadways. With its flexible floor plan, updated major systems, screened-in porch, hardwood floors on the main level, and desirable Fairfax location, 9538 Stevebrook Dr offers an excellent opportunity to make this home your own.
/u.realgeeks.media/bluehus/Bluehus_RE_GROUP_Logo_FINAL_Main_White_Background_PNG.png)
Additional Information
- Subdivision
- Olde Forge
- Taxes
- $9376
- Interior Features
- Ceiling Fan(s), Window Treatments
- School District
- Fairfax County Public Schools
- Elementary School
- Olde Creek
- Middle School
- Frost
- High School
- Woodson
- Fireplaces
- 1
- Fireplace Description
- Screen
- Exterior Features
- Hot Tub
- Heating
- Forced Air
- Heating Fuel
- Electric
- Cooling
- Central A/C
- Water
- Public
- Sewer
- Public Sewer
- Room Level
- Foyer: Main, Kitchen: Main, Family Room: Main, Dining Room: Main, Primary Bedroom: Main, Bedroom 2: Main, Bathroom 2: Main, Primary Bathroom: Main, Bedroom 3: Main, Bedroom 4: Main, Living Room: Lower 1, Laundry: Lower 1, Half Bath: Lower 1, Bonus Room: Lower 1, Bedroom 5: Lower 1
- Basement
- Yes
Mortgage Calculator
Listing courtesy of eXp Realty LLC. Contact: 7034253582