12000 Market St Unit #243, Reston, VA 20190
- $350,000
- 1
- BD
- 1
- BA
- 754
- SqFt





- List Price
- $350,000
- Days on Market
- 1
- Status
- ACTIVE
- MLS#
- VAFX2328686
- Bedrooms
- 1
- Bathrooms
- 1
- Full Baths
- 1
- Living Area
- 754
- Style
- Contemporary
- Year Built
- 2004
- County
- Fairfax
- School District
- Fairfax County Public Schools
Property Description
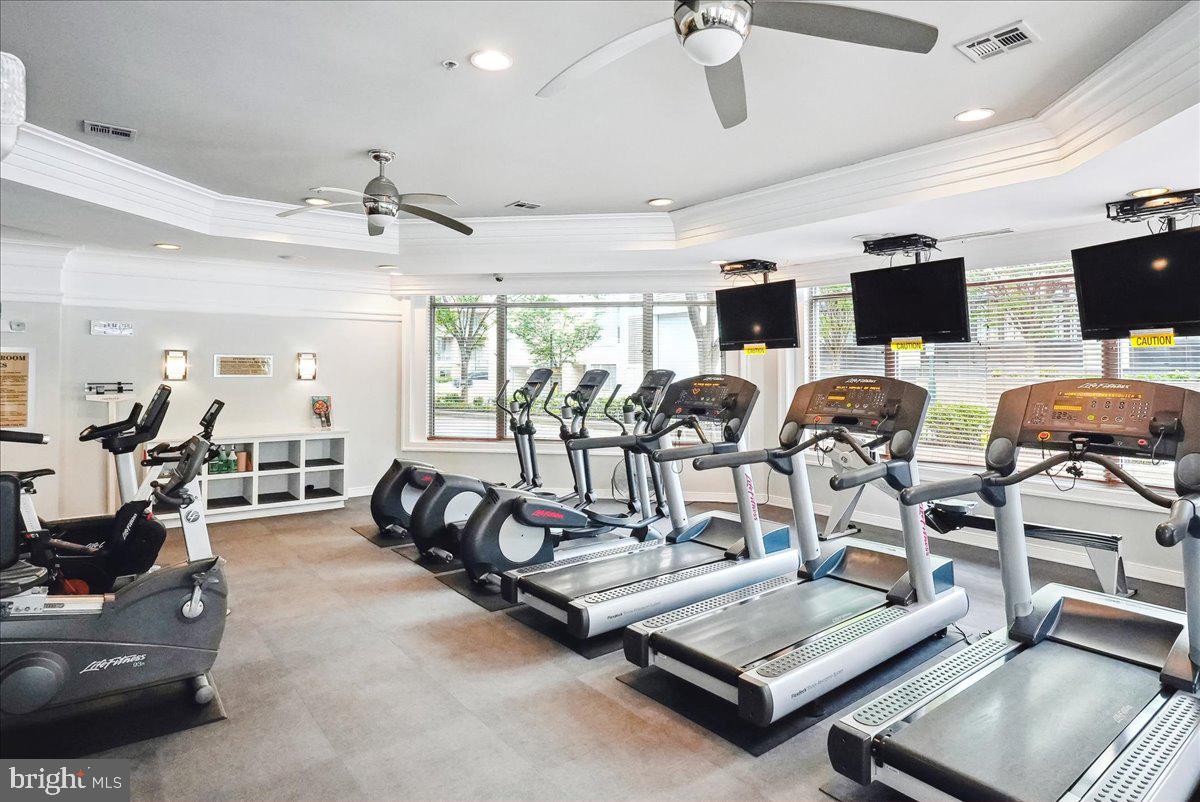
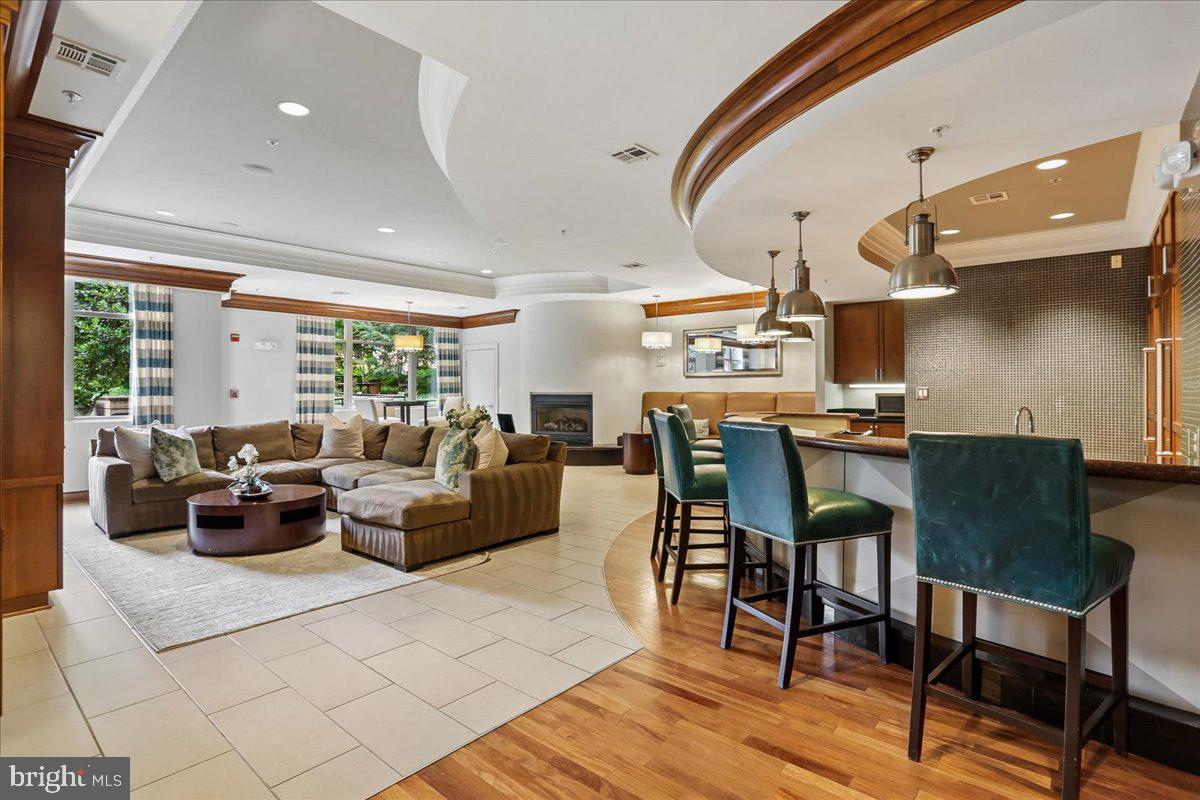
Beautifully updated 1BR/1BA condo in the highly desirable Savoy at Reston Town Center! Ideally located in the center of the building, this move-in-ready home overlooks the resort-style pool and beautifully landscaped courtyard, offering exceptional privacy and a peaceful setting. Enjoy relaxing on the private balcony while listening to the birds and taking in the tranquil views. Features include hardwood flooring in the main living area, newer carpet in the bedroom, a spacious walk-in closet, upgraded granite countertops, stainless steel appliances, updated bathroom with a walk-in glass-enclosed shower, and an in-unit washer and dryer. One assigned underground garage parking space conveys. The Savoy offers outstanding amenities including a fitness center, resort-style pool, clubhouse, media room, billiards room, business center, beautifully landscaped courtyards, and concierge service. Just steps from Reston Town Center’s premier shopping, restaurants, cafés, entertainment, parks, seasonal events, Metro, and the W&OD Trail, with easy access to Dulles Airport, the Toll Road, and major commuter routes. Luxury, convenience, and an unbeatable lifestyle await!
/u.realgeeks.media/bluehus/Bluehus_RE_GROUP_Logo_FINAL_Main_White_Background_PNG.png)
Additional Information
- Subdivision
- Savoy At Reston Town Center
- Building Name
- The Savoy
- Taxes
- $3998
- Condo Fee
- $508
- Stories
- 4
- Interior Features
- Bathroom - Walk-In Shower, Carpet, Ceiling Fan(s), Combination Dining/Living, Crown Moldings, Dining Area, Entry Level Bedroom, Floor Plan - Open, Kitchen - Gourmet, Walk-in Closet(s), Upgraded Countertops, Window Treatments, Wood Floors
- Amenities
- Reserved/Assigned Parking, Pool - Outdoor, Picnic Area, Party Room, Jog/Walk Path, Gated Community, Fax/Copying, Exercise Room, Elevator, Concierge, Common Grounds, Bike Trail
- School District
- Fairfax County Public Schools
- Elementary School
- Lake Anne
- Middle School
- Hughes
- High School
- South Lakes
- Flooring
- Ceramic Tile, Partially Carpeted, Wood
- Garage
- Yes
- Garage Spaces
- 1
- Exterior Features
- Extensive Hardscape, Exterior Lighting, Fire Escape, Flood Lights, Gutter System, Lawn Sprinkler
- Community Amenities
- Reserved/Assigned Parking, Pool - Outdoor, Picnic Area, Party Room, Jog/Walk Path, Gated Community, Fax/Copying, Exercise Room, Elevator, Concierge, Common Grounds, Bike Trail
- View
- Courtyard, Garden/Lawn, Trees/Woods
- Heating
- 90% Forced Air
- Heating Fuel
- Natural Gas
- Cooling
- Central A/C
- Roof
- Composite, Shingle
- Utilities
- Cable TV Available, Electric Available, Natural Gas Available, Phone Available
- Water
- Public
- Sewer
- Public Sewer
Mortgage Calculator
Listing courtesy of Coldwell Banker Realty. Contact: 7034717220