541 Florida Ave Unit #101, Herndon, VA 20170
- $290,000
- 2
- BD
- 2
- BA
- 1,351
- SqFt






- List Price
- $290,000
- Days on Market
- 0
- Status
- ACTIVE
- MLS#
- VAFX2333654
- Bedrooms
- 2
- Bathrooms
- 2
- Full Baths
- 2
- Living Area
- 1,351
- Style
- Traditional
- Year Built
- 1978
- County
- Fairfax
- School District
- Fairfax County Public Schools
Property Description
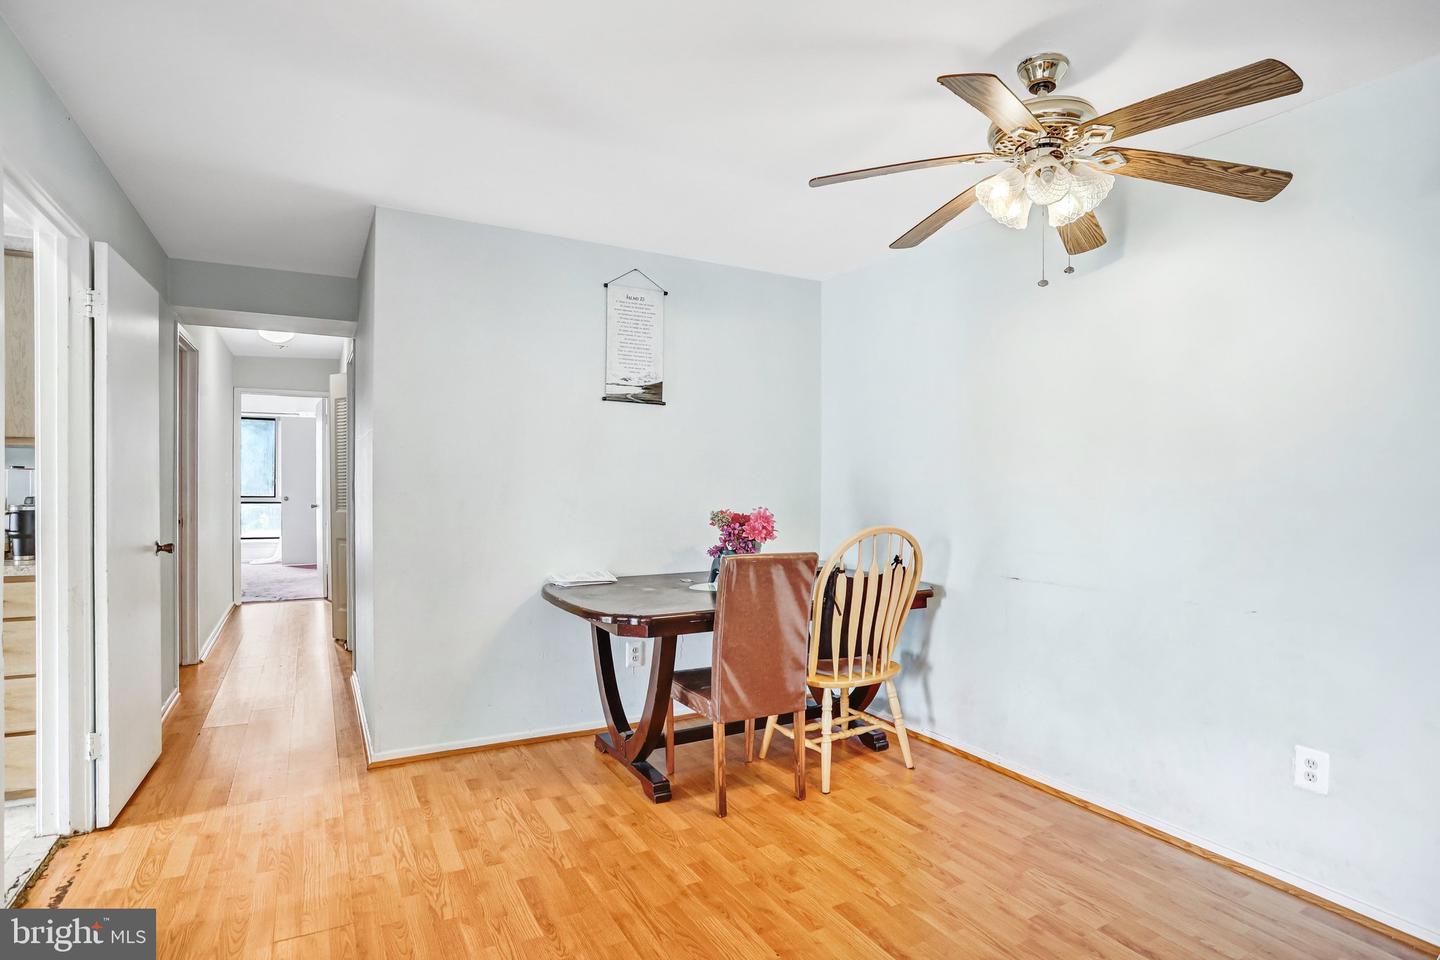
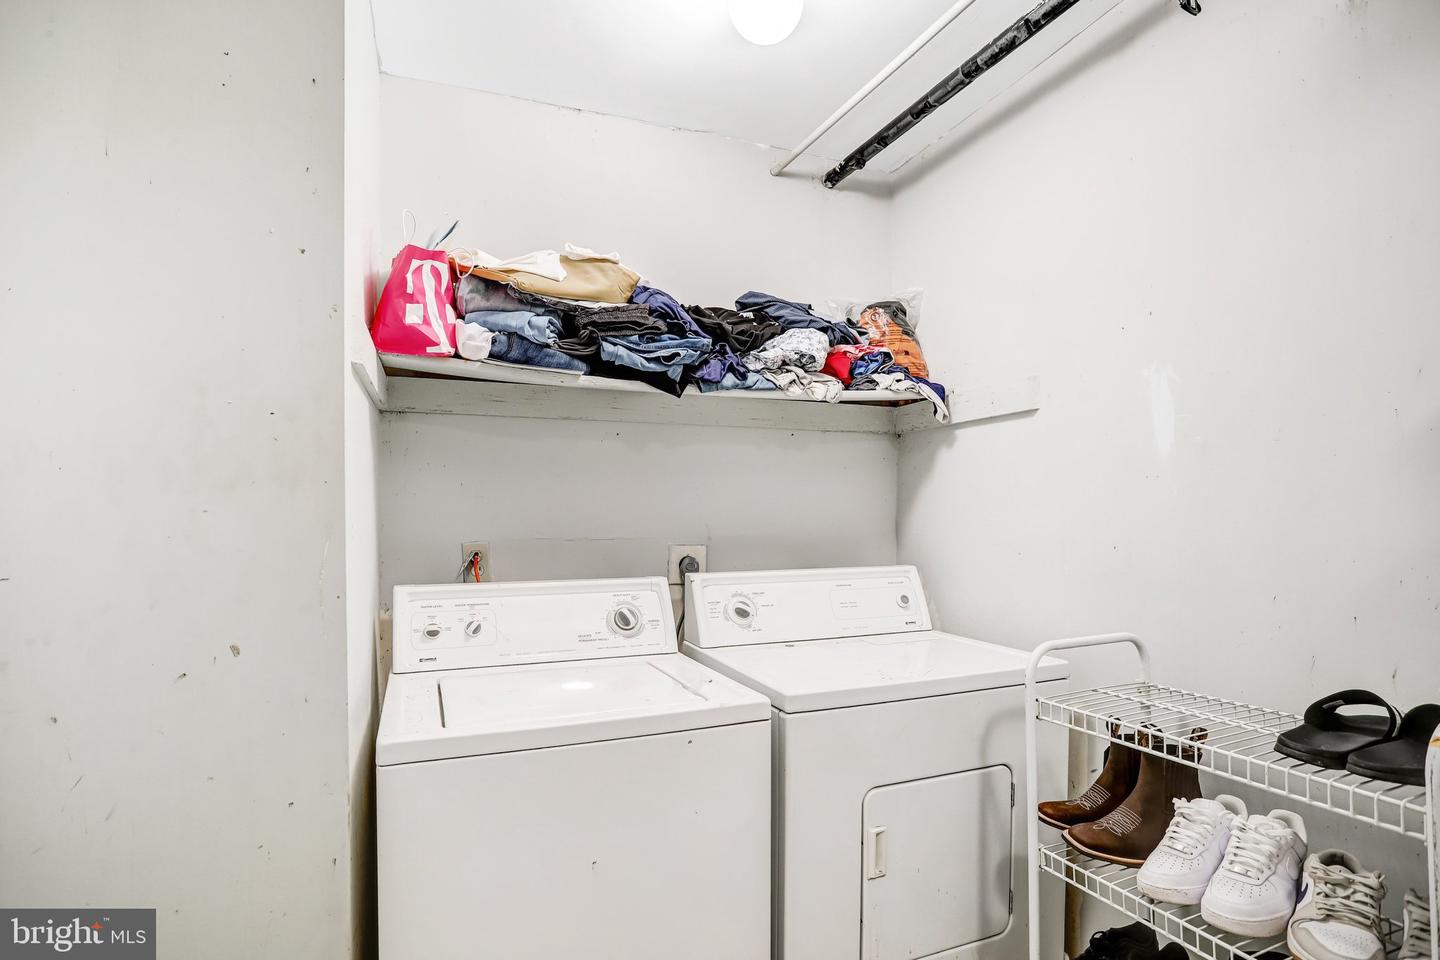
Welcome home to Jefferson Mews! This condo offers a fantastic opportunity for investors or buyers looking to personalize a home, all within a convenient commuter-friendly location. Step inside to a flexible living and dining area with hardwood floors throughout. The kitchen offers ample cabinet space and a sunny breakfast nook. Down the hall, two spacious bedrooms each offer a full bathroom of their own, offering a great canvas to add your personal touch. An in-unit laundry room and one assigned parking space add everyday convenience. Residents also enjoy access to the community's clubhouse, outdoor pool, and playground. This home is a wonderful opportunity in a prime Herndon location. Just minutes to Safeway, Fresh World, Dulles Town Center, Reston Town Center, and Runnymede Park, with easy access to the Fairfax County Parkway, Herndon Parkway, I-495, I-66, and the Silver Line's Herndon Metrorail Station. Schedule a private tour of your new home today!
/u.realgeeks.media/bluehus/Bluehus_RE_GROUP_Logo_FINAL_Main_White_Background_PNG.png)
Additional Information
- Subdivision
- Jefferson Mews
- Building Name
- Jefferson Mews Condo
- Taxes
- $4151
- Condo Fee
- $551
- Interior Features
- Bathroom - Tub Shower, Breakfast Area, Carpet, Combination Dining/Living, Dining Area, Family Room Off Kitchen, Floor Plan - Traditional, Kitchen - Eat-In, Kitchen - Table Space, Walk-in Closet(s), Wood Floors
- Amenities
- Common Grounds, Tot Lots/Playground, Club House, Pool - Outdoor
- School District
- Fairfax County Public Schools
- Elementary School
- Herndon
- Middle School
- Herndon
- High School
- Herndon
- Community Amenities
- Common Grounds, Tot Lots/Playground, Club House, Pool - Outdoor
- Heating
- Forced Air, Heat Pump - Electric BackUp
- Heating Fuel
- Electric
- Cooling
- Central A/C, Heat Pump(s)
- Roof
- Other
- Water
- Public
- Sewer
- Public Sewer
- Room Level
- Bedroom 1: Main, Bedroom 2: Main, Bathroom 1: Main, Bathroom 2: Main, Kitchen: Main, Living Room: Main, Dining Room: Main
Mortgage Calculator
Listing courtesy of KW Metro Center. Contact: (703) 535-3610