12000 Market St Unit #189, Reston, VA 20190
- $650,000
- 3
- BD
- 2
- BA
- 1,483
- SqFt




- List Price
- $650,000
- Days on Market
- 0
- Status
- ACTIVE
- MLS#
- VAFX2338628
- Bedrooms
- 3
- Bathrooms
- 2
- Full Baths
- 2
- Living Area
- 1,483
- Style
- Traditional
- Year Built
- 2004
- County
- Fairfax
- School District
- Fairfax County Public Schools
Property Description
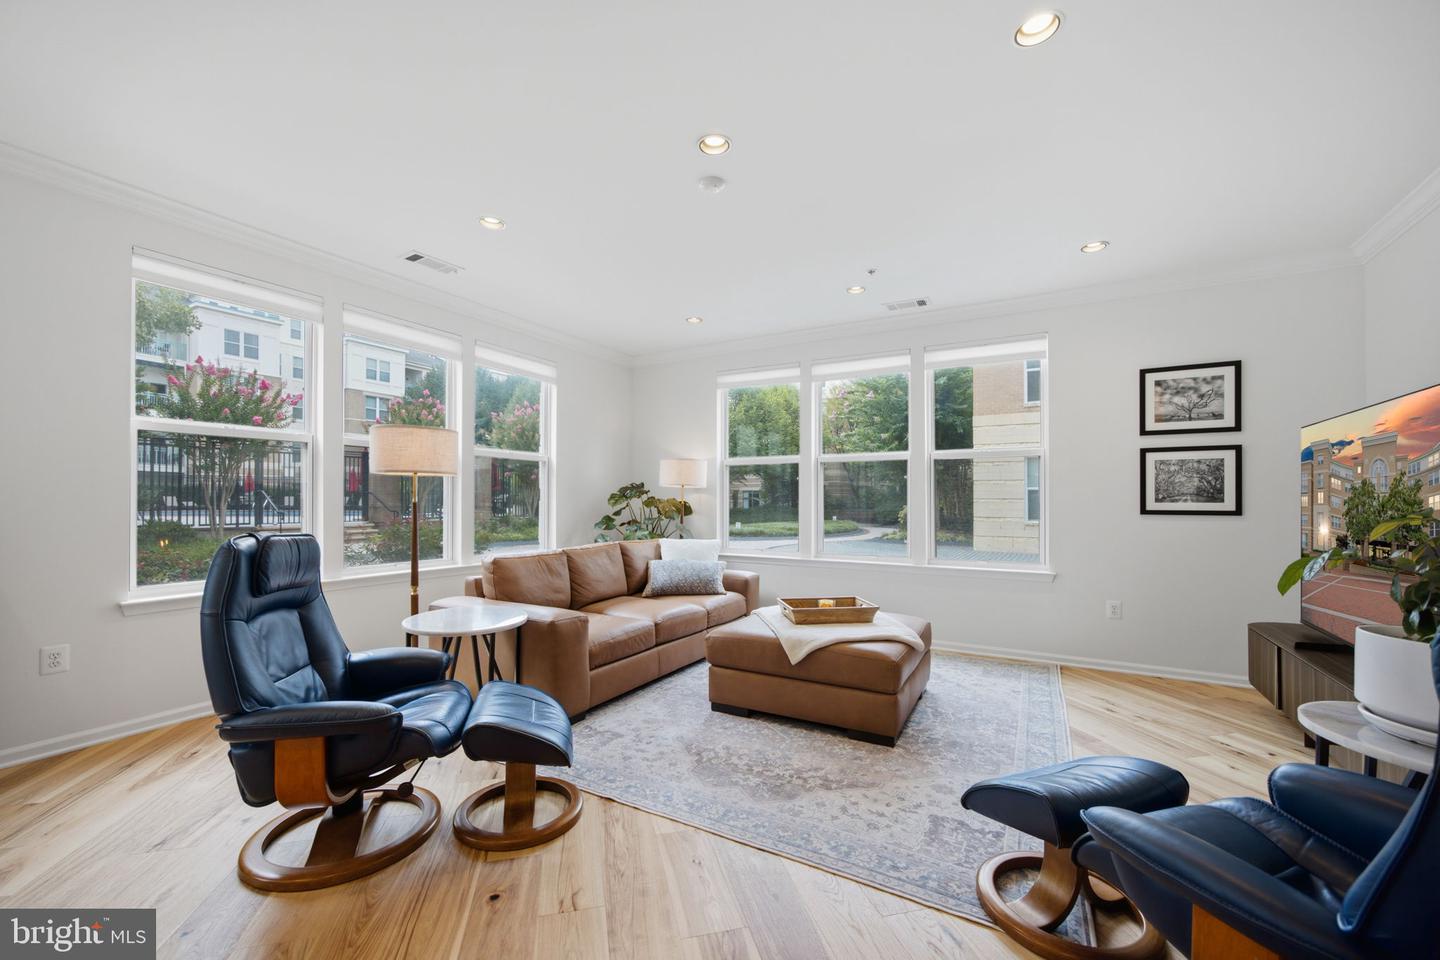
Step outside of your front door and into vibrant heart of Reston Town Center, minutes away from the best dining and shopping in the area. This Architectural Digest ready corner unit is located in the coveted Savoy at the Reston Town Center, a rarely available Emerson model offering 3 spacious bedrooms including two walk-in closets and 2 full baths. Privately positioned on the first floor, this condo enjoys a peaceful setting with a beautifully maintained lush garden and courtyard views which is filled with natural light from 16 large windows. A grand foyer welcomes you to the condo's open-concept living space. The open layout features 9-foot ceilings and a gourmet kitchen with granite counters, 42” maple cabinetry, and stainless steel appliances including a brand new dishwasher (2026). The recent property updates (2026) include: stunning brand new flooring, a fully renovated primary bathroom with high-end designer finishes, light fixtures, custom made blinds, designer paint and much more. The current owners invested over $50K to make this home an entertainer's dream for everyday enjoyable and comfortable living. Luxury, convenience, and lifestyle are all wrapped in this one exceptional condo ready for its prospective owner. Two premium garage parking spaces ( 104 and 105) are located just steps from the elevator, and a private, climate-controlled storage unit is included. Residents of The Savoy enjoy an array of upscale amenities, including a resort-style pool, furnished gazebo, BBQ grilling stations, fitness center, game and media rooms, business center, secured entry, and 24-hour concierge services. Outside your door, explore all that Reston Town Center has to offer—from fine dining to retail therapy. Enjoy renowned restaurants such as Ruth’s Chris Steak House, Barcelona Wine Bar, Bar Taco, Morton’s, Capital Burger, Jackson’s, and Sixty Vines. For shopping, you'll find Lululemon, Sephora, Apple, J.Crew, and more, along with everyday conveniences like CVS, LOOK Dine-In Cinema, and cozy cafés including Tatte Bakery, Pitango, and Starbucks. With immediate access to the Silver Line Metro, Dulles Toll Road, W&OD Trail, and Dulles Airport, this location is unbeatable. Wegmans, Whole Foods, and Target are just minutes away.
/u.realgeeks.media/bluehus/Bluehus_RE_GROUP_Logo_FINAL_Main_White_Background_PNG.png)
Additional Information
- Subdivision
- Savoy Park Condominiums
- Building Name
- Savoy @ Reston Town Center
- Taxes
- $7195
- Condo Fee
- $787
- Stories
- 1
- Interior Features
- Bathroom - Tub Shower, Bathroom - Walk-In Shower, Carpet, Combination Dining/Living, Combination Kitchen/Dining, Combination Kitchen/Living, Crown Moldings, Entry Level Bedroom, Flat, Floor Plan - Open, Kitchen - Gourmet, Primary Bath(s), Recessed Lighting, Sprinkler System, Upgraded Countertops, Walk-in Closet(s), Window Treatments, Other
- Amenities
- Concierge, Common Grounds, Exercise Room, Fitness Center, Game Room, Meeting Room, Pool - Outdoor, Reserved/Assigned Parking, Storage Bin, Community Center, Elevator, Extra Storage, Party Room, Picnic Area, Security, Other
- School District
- Fairfax County Public Schools
- Garage
- Yes
- Garage Spaces
- 2
- Exterior Features
- Secure Storage
- Community Amenities
- Concierge, Common Grounds, Exercise Room, Fitness Center, Game Room, Meeting Room, Pool - Outdoor, Reserved/Assigned Parking, Storage Bin, Community Center, Elevator, Extra Storage, Party Room, Picnic Area, Security, Other
- Heating
- Forced Air
- Heating Fuel
- Natural Gas
- Cooling
- Ceiling Fan(s), Central A/C
- Utilities
- Sewer Available, Water Available
- Water
- Public
- Sewer
- Other
Mortgage Calculator
Listing courtesy of Century 21 Redwood Realty. Contact: