17243 Miss Packard Ct, Dumfries, VA 22026
- $999,000
- 5
- BD
- 6
- BA
- 3,468
- SqFt






- List Price
- $999,000
- Price Change
- ▼ $35,900 1785029404
- Days on Market
- 114
- Status
- ACTIVE
- MLS#
- VAPW2117770
- Bedrooms
- 5
- Bathrooms
- 6
- Full Baths
- 5
- Half Baths
- 1
- Living Area
- 3,468
- Lot Size (Acres)
- 0.25
- Style
- Craftsman
- Year Built
- 2014
- County
- Prince William
- School District
- Prince William County Public Schools
Property Description
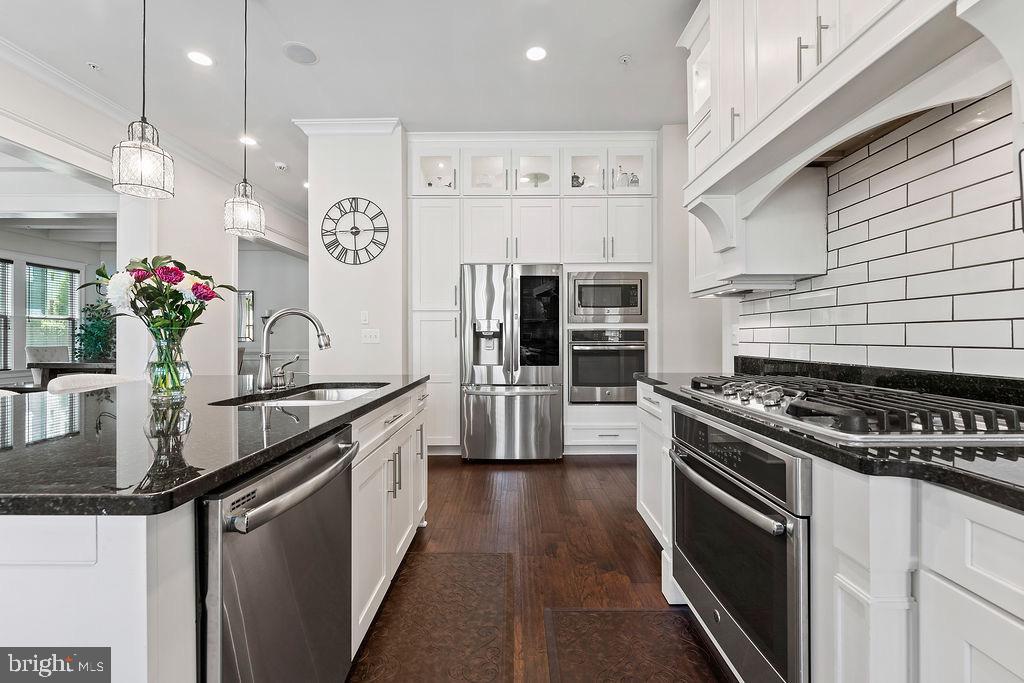
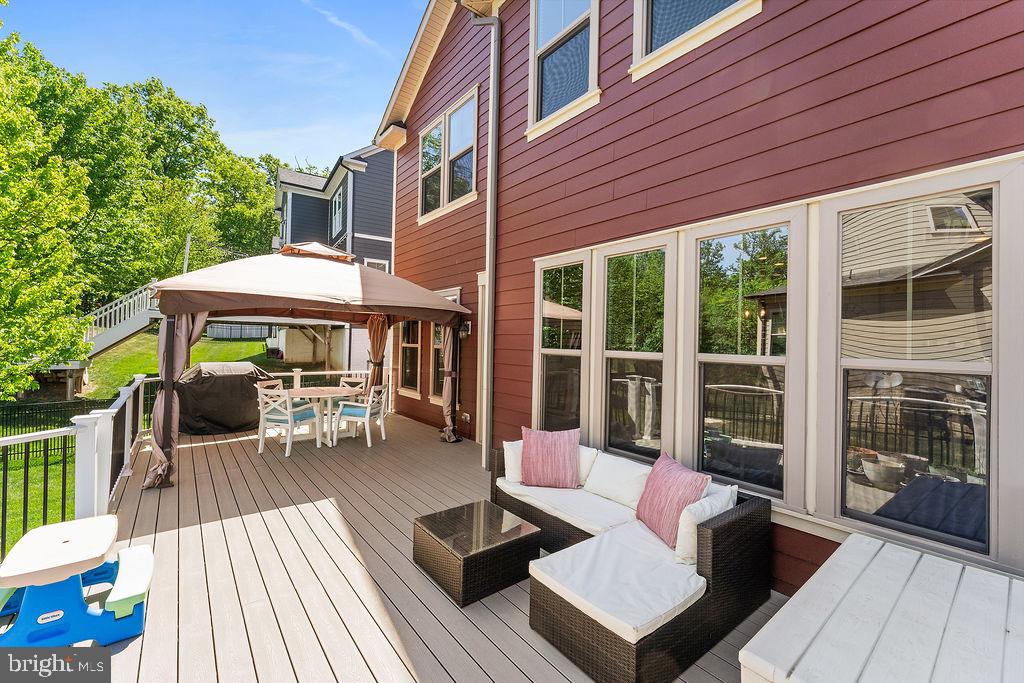
NOW $999,000! Exceptional value in sought-after Potomac Shores! This beautifully upgraded 5-bedroom, 5.5-bath home offers approximately 4,558 SF of finished living space with premium finishes, an open and inviting floor plan, and an impressive fully finished lower level. The gourmet kitchen features custom cabinetry, premium appliances, an oversized island and abundant workspace, flowing seamlessly into the spacious great room and dining areas. The main-level primary suite offers a spa-inspired bath and generous walk-in closet. The fully finished lower level adds approximately 1,090 SF of versatile living space with a large recreation area, custom bar, full bath and flexible spaces ideal for a media room, gym, office, or guests, plus additional unfinished storage/utility space. Enjoy outdoor living on the expansive Trex deck overlooking the beautifully landscaped, fenced backyard. ☀️ Energy-efficient living with a 12.4 kW solar panel system offering the potential for meaningful long-term energy savings. The solar agreement is transferable to the qualified buyer, subject to the terms of the existing agreement. All this in amenity-rich Potomac Shores with pools, fitness facilities, trails, playgrounds, golf, sports fields and more. Move-in ready and packed with upgrades—come see why this home offers exceptional value at $999,000!
/u.realgeeks.media/bluehus/Bluehus_RE_GROUP_Logo_FINAL_Main_White_Background_PNG.png)
Additional Information
- Subdivision
- Potomac Shores
- Taxes
- $9540
- HOA Fee
- $180
- HOA Frequency
- Monthly
- Interior Features
- Bar, Bathroom - Soaking Tub, Breakfast Area, Built-Ins, Carpet, Ceiling Fan(s), Chair Railings, Combination Kitchen/Dining, Crown Moldings, Dining Area, Entry Level Bedroom, Family Room Off Kitchen, Floor Plan - Open, Formal/Separate Dining Room, Kitchen - Gourmet, Kitchen - Island, Kitchen - Table Space, Pantry, Recessed Lighting, Sprinkler System, Upgraded Countertops, Walk-in Closet(s), Wood Floors
- Amenities
- Baseball Field, Basketball Courts, Bike Trail, Cable, Club House, Common Grounds, Community Center, Dog Park, Exercise Room, Fitness Center, Golf Club, Golf Course, Golf Course Membership Available, Jog/Walk Path, Party Room, Pickleball Courts, Picnic Area, Pier/Dock, Soccer Field, Swimming Pool, Tennis Courts, Tot Lots/Playground, Water/Lake Privileges
- School District
- Prince William County Public Schools
- Fireplaces
- 1
- Fireplace Description
- Fireplace - Glass Doors, Gas/Propane, Mantel(s), Screen
- Flooring
- Carpet, Ceramic Tile, Hardwood
- Garage
- Yes
- Garage Spaces
- 2
- Exterior Features
- Lawn Sprinkler, Sidewalks, Street Lights, Tennis Court(s), Underground Lawn Sprinkler
- Community Amenities
- Baseball Field, Basketball Courts, Bike Trail, Cable, Club House, Common Grounds, Community Center, Dog Park, Exercise Room, Fitness Center, Golf Club, Golf Course, Golf Course Membership Available, Jog/Walk Path, Party Room, Pickleball Courts, Picnic Area, Pier/Dock, Soccer Field, Swimming Pool, Tennis Courts, Tot Lots/Playground, Water/Lake Privileges
- Heating
- Forced Air
- Heating Fuel
- Natural Gas
- Cooling
- Central A/C
- Roof
- Architectural Shingle
- Utilities
- Cable TV, Electric Available, Natural Gas Available, Sewer Available, Under Ground, Water Available, Other
- Water
- Public
- Sewer
- Public Sewer
- Room Level
- Laundry: Upper 1, Dining Room: Main, Kitchen: Main, Study: Main, Breakfast Room: Main, Recreation Room: Lower 1, Storage Room: Lower 1, Utility Room: Lower 1, Primary Bedroom: Upper 1, Primary Bathroom: Upper 1, Bathroom 1: Upper 1, Bathroom 2: Upper 1, Bathroom 3: Upper 1, Bedroom 5: Main
- Basement
- Yes
Mortgage Calculator
Listing courtesy of Coldwell Banker Elite. Contact: