5814 Cranswick Ct, Haymarket, VA 20169
- $829,000
- 4
- BD
- 4
- BA
- 2,471
- SqFt




- List Price
- $829,000
- Price Change
- ▼ $70,900 1784079240
- Days on Market
- 50
- Status
- ACTIVE
- MLS#
- VAPW2118262
- Bedrooms
- 4
- Bathrooms
- 4
- Full Baths
- 3
- Half Baths
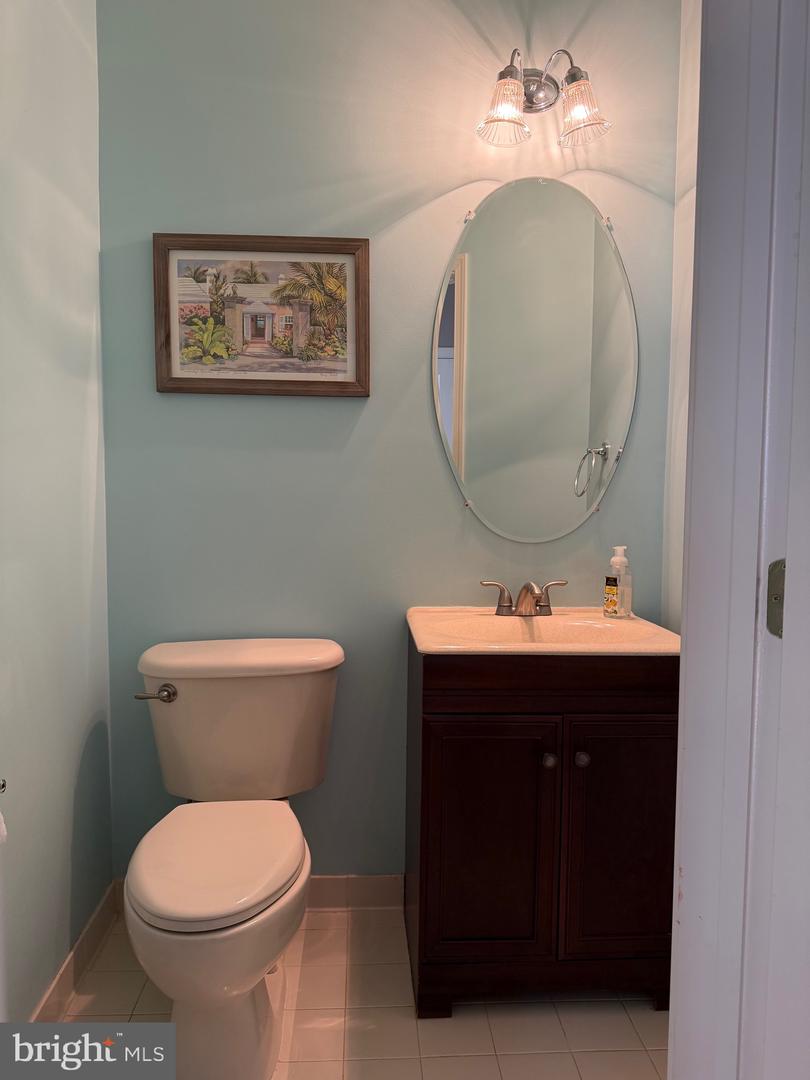
- 1
- Living Area
- 2,471
- Lot Size (Acres)
- 0.21
- Style
- Colonial
- Year Built
- 2005
- County
- Prince William
- School District
- Prince William County Public Schools
Property Description
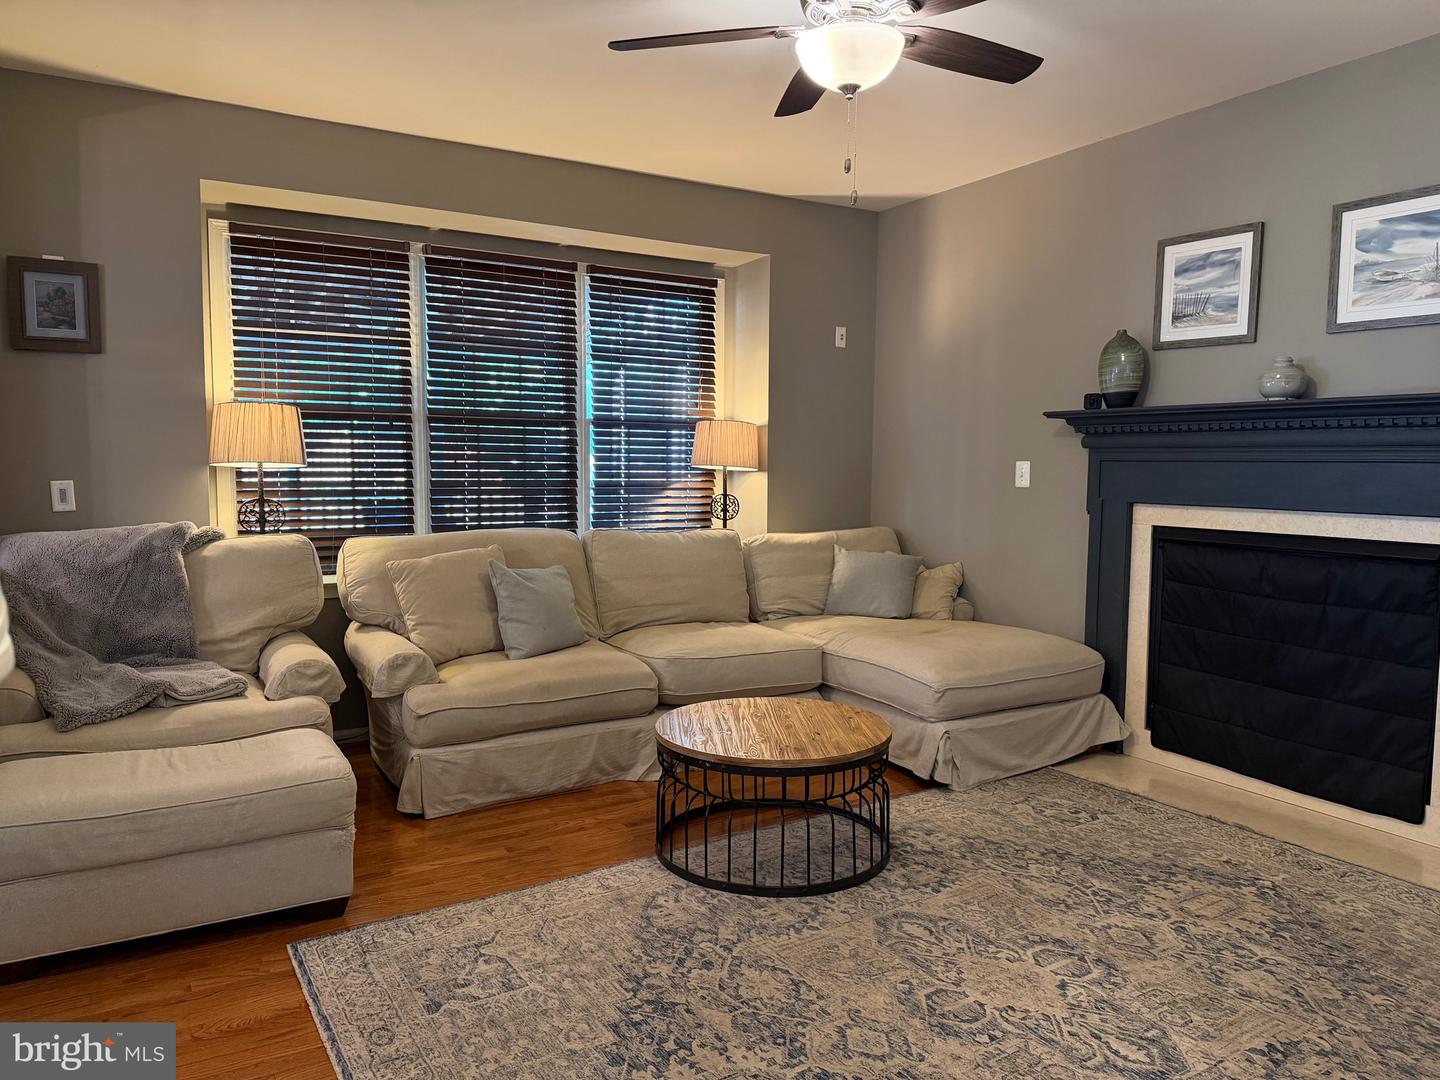
WELCOME TO 5814 CRANSWICK COURT- where privacy, outdoor living and community come together in one exceptional home. Brand new roof approved and coming soon! Nestled on a quiet cul-de-sac in Dominion Valley Country Club, this beautifully maintained home is set on a premium lot backing to mature trees with direct access to the nature trail leading to the community pool-offering the perfect balance peaceful surroundings and neighborhood amenities. Designed for both everyday living and entertaining, the home features an updated kitchen with upgraded appliances, a fully fenced backyard, custom patio and an oversized screened porch with plenty of room for multiple seating areas-perfect for morning coffee, family dinners or relaxing evenings overlooking trees. What truly makes this home special, however, is something you can’t buy. This close-knit cul-de-sac has become a community within a community, where neighbors gather for holiday traditions, celebrate life’s milestones and create lasting friendships. It’s the kind of place that makes a house feel like a home. Come experience the lifestyle that makes 5814 Cranswick Court so unforgettable!
/u.realgeeks.media/bluehus/Bluehus_RE_GROUP_Logo_FINAL_Main_White_Background_PNG.png)
Additional Information
- Subdivision
- Dominion Valley Country Club
- Taxes
- $7558
- HOA Fee
- $312
- HOA Frequency
- Monthly
- Interior Features
- Dining Area, Breakfast Area, Family Room Off Kitchen, Chair Railings, Upgraded Countertops, Crown Moldings, Window Treatments, Primary Bath(s), Wet/Dry Bar, Wood Floors, Recessed Lighting, Floor Plan - Open
- School District
- Prince William County Public Schools
- Fireplaces
- 1
- Fireplace Description
- Gas/Propane, Fireplace - Glass Doors
- Garage
- Yes
- Garage Spaces
- 2
- Heating
- Forced Air
- Heating Fuel
- Electric
- Cooling
- Central A/C, Ceiling Fan(s)
- Roof
- Asphalt
- Water
- Public
- Sewer
- Public Septic, Public Sewer
- Basement
- Yes
Mortgage Calculator
Listing courtesy of Crossroads Realtors. Contact: 7035301830