17751 Kingfisher Isle Rd, Dumfries, VA 22026
- $655,000
- 3
- BD
- 3
- BA
- 2,865
- SqFt






- List Price
- $655,000
- Price Change
- ▲ $5,000 1786738435
- Days on Market
- 75
- Status
- ACTIVE
- MLS#
- VAPW2120692
- Bedrooms
- 3
- Bathrooms
- 3
- Full Baths
- 2
- Half Baths
- 1
- Living Area
- 2,865
- Lot Size (Acres)
- 0.06
- Style
- Contemporary
- Year Built
- 2021
- County
- Prince William
- School District
- Prince William County Public Schools
Property Description
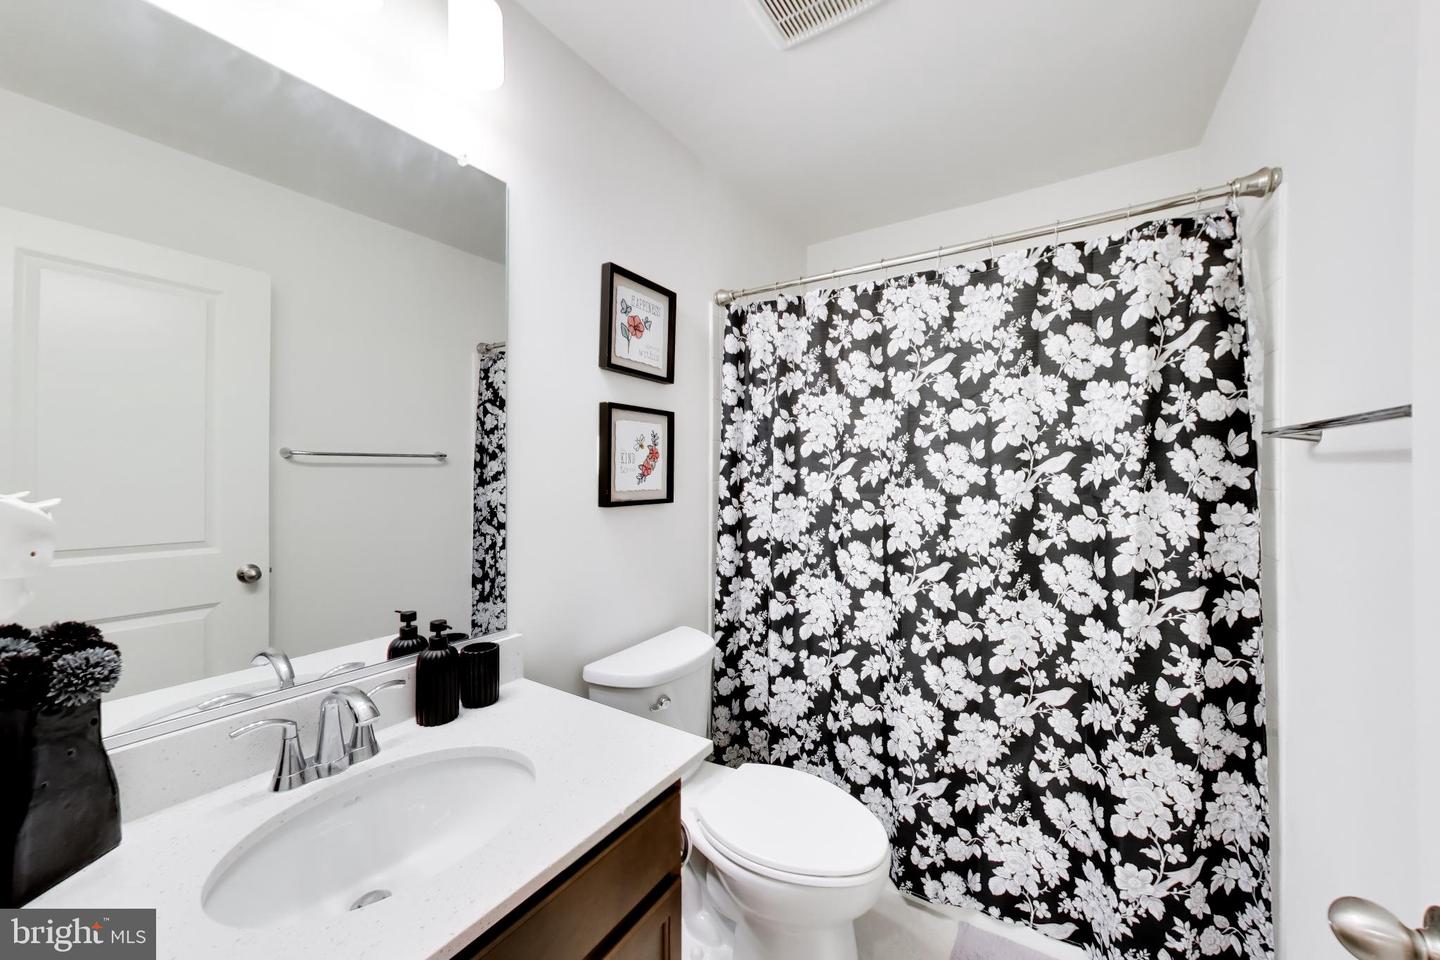
ASSUMABLE LOAN /SOLAR PANELS. Welcome to Potomac Shores, where resort-style living meets modern luxury. This exceptional 2021 townhome offers a rooftop terrace, water views, solar panels and an assumable mortgage opportunity. The entry level provides a versatile space ideal for a home office, family room, or potential fourth bedroom, with a bathroom rough-in already in place. Upstairs, the open-concept main level centers on a gourmet kitchen with sleek countertops, a large island with seating, gas cooking, a pantry, stainless-steel appliances, and an adjacent computer nook. The dining area opens to a generous composite deck—perfect for outdoor entertaining—while the living room features a gas fireplace. A convenient powder room completes this level. The upper level includes three bedrooms, two full baths, and a laundry room. The primary suite offers a walk-in closet and an en-suite bath with dual sinks and a walk-in shower. At the top, a flexible loft/family-room area leads to the home’s standout feature: a private rooftop terrace with water views, ideal for relaxing, sunbathing, gardening, or entertaining. Potomac Shores residents enjoy access to fitness and social clubs, pools, a community garden, wooded trails, the Jack Nicklaus Signature Golf Course, and Tidewater Grill. The $200 monthly HOA fee includes high-speed internet, trash service, and community amenities. Award-winning schools, shopping, entertainment, and commuter options are all nearby. Ask for details about the assumable mortgage loan and solar-panel benefits.Residents of Potomac Shores enjoy resort-style amenities, including swimming pools, scenic walking and biking trails, a state-of-the-art fitness center, the Jack Nicklaus Signature Golf Course, the Social Barn, parks, and year-round community events. Exciting future development includes the highly anticipated VRE station, providing convenient commuter rail service to Alexandria and Washington, D.C., along with an expanding town center featuring shopping, dining, and everyday conveniences. This home offers an exceptional combination of luxury, energy efficiency, and a financing opportunity that is rarely available in today's market.
/u.realgeeks.media/bluehus/Bluehus_RE_GROUP_Logo_FINAL_Main_White_Background_PNG.png)
Additional Information
- Subdivision
- Potomac Shores
- Taxes
- $6271
- HOA Fee
- $200
- HOA Frequency
- Monthly
- Interior Features
- Kitchen - Gourmet, Pantry, Bathroom - Soaking Tub, Bathroom - Stall Shower, Bathroom - Tub Shower, Bathroom - Walk-In Shower, Primary Bath(s), Walk-in Closet(s), Wood Floors
- Amenities
- Basketball Courts, Bike Trail, Boat Dock/Slip, Club House, Common Grounds, Community Center, Dining Rooms, Exercise Room, Fitness Center, Golf Course, Golf Course Membership Available, Jog/Walk Path, Meeting Room, Picnic Area, Pier/Dock, Pool - Outdoor, Recreational Center, Swimming Pool, Tennis Courts, Tot Lots/Playground, Other
- School District
- Prince William County Public Schools
- Flooring
- Carpet, Hardwood
- Garage
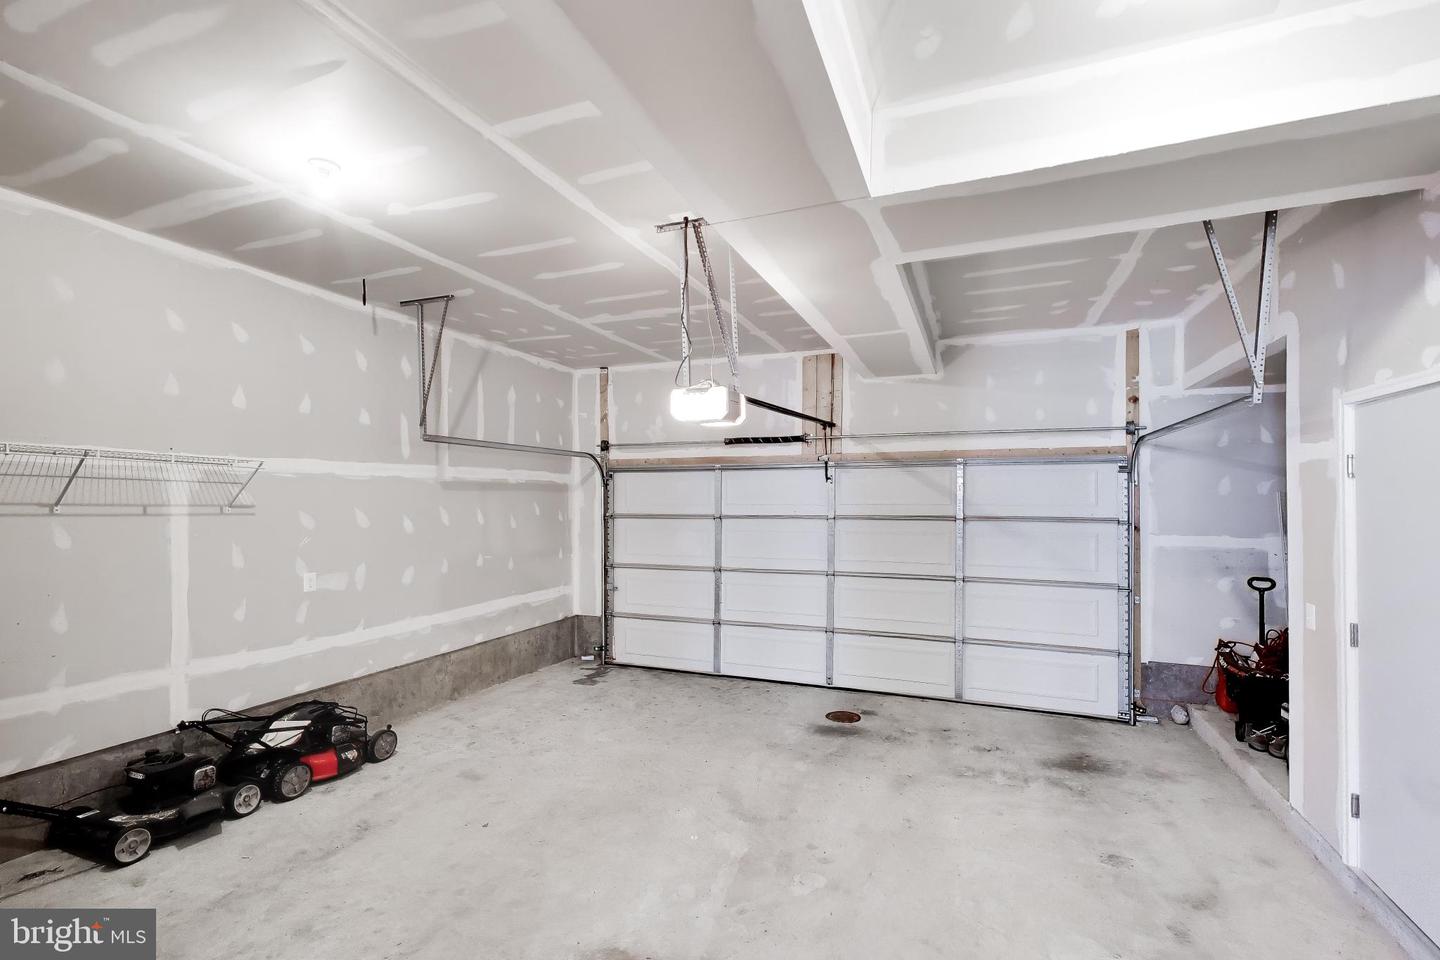
- Yes
- Garage Spaces
- 2
- Exterior Features
- Roof Deck, Bump-outs, Sidewalks, Street Lights
- Community Amenities
- Basketball Courts, Bike Trail, Boat Dock/Slip, Club House, Common Grounds, Community Center, Dining Rooms, Exercise Room, Fitness Center, Golf Course, Golf Course Membership Available, Jog/Walk Path, Meeting Room, Picnic Area, Pier/Dock, Pool - Outdoor, Recreational Center, Swimming Pool, Tennis Courts, Tot Lots/Playground, Other
- View
- River, Scenic Vista, Street, Water, Trees/Woods
- Heating
- Forced Air
- Heating Fuel
- Natural Gas
- Cooling
- Central A/C
- Water
- Public
- Sewer
- Public Sewer
- Room Level
- Half Bath: Main, Living Room: Main, Dining Room: Main, Kitchen: Main, Other: Main, Family Room: Lower 1, Foyer: Lower 1, Laundry: Upper 1, Media Room: Upper 2, Other: Upper 2, Primary Bathroom: Upper 1, Primary Bedroom: Upper 1, Bathroom 2: Upper 1, Bedroom 2: Upper 1, Bedroom 3: Upper 1
- Basement
- Yes
Mortgage Calculator
Listing courtesy of Samson Properties. Contact: 3017602136