3968 Hartlake St, Woodbridge, VA 22192
- $560,000
- 4
- BD
- 4
- BA
- 1,609
- SqFt








- List Price
- $560,000
- Days on Market
- 4
- Status
- ACTIVE
- MLS#
- VAPW2126486
- Bedrooms
- 4
- Bathrooms
- 4
- Full Baths
- 3
- Half Baths
- 1
- Living Area
- 1,609
- Lot Size (Acres)
- 0.05
- Style
- Colonial
- Year Built
- 1997
- County
- Prince William
- School District
- Prince William County Public Schools
Property Description
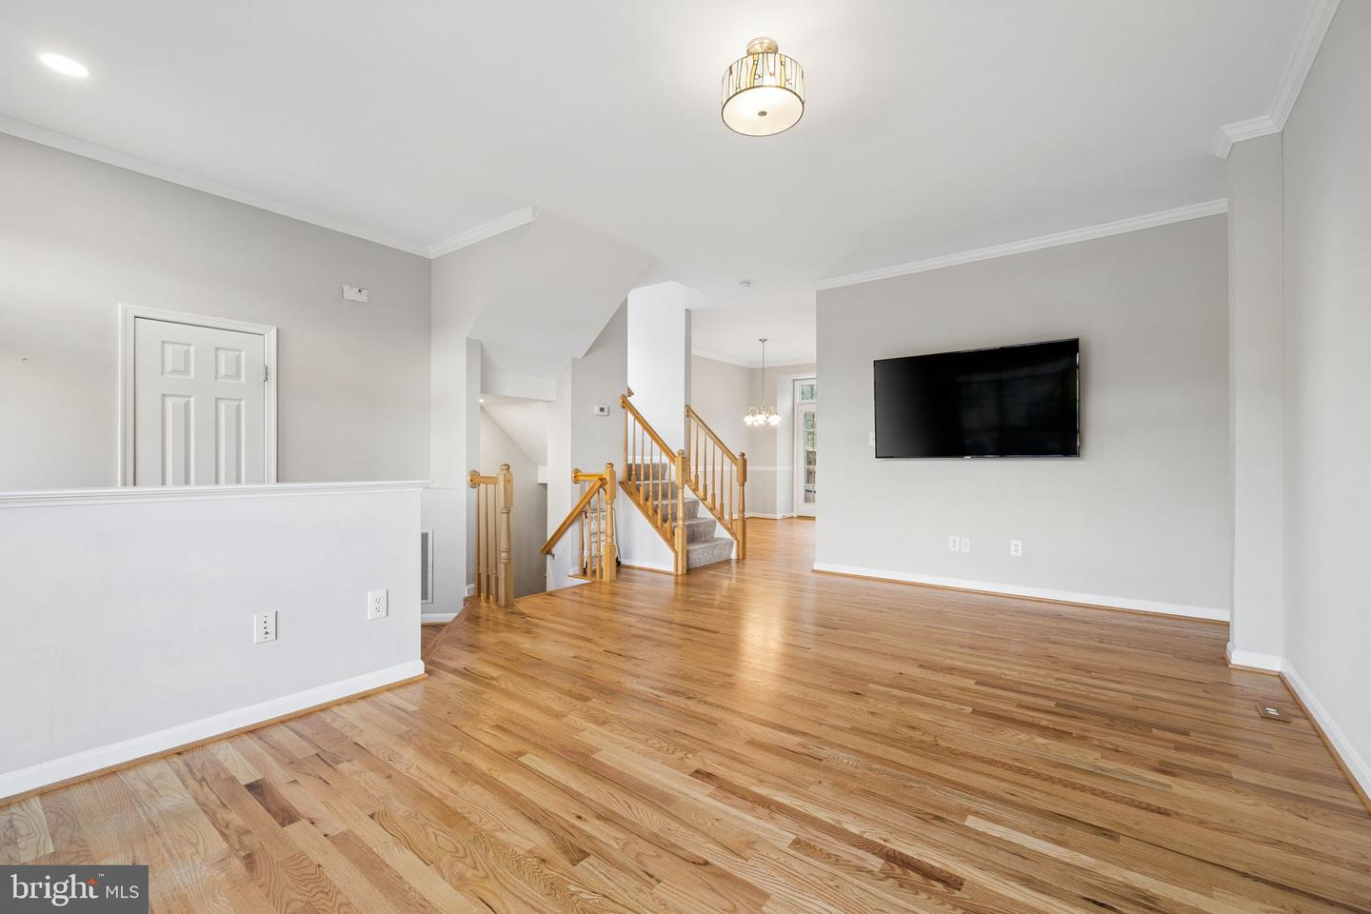
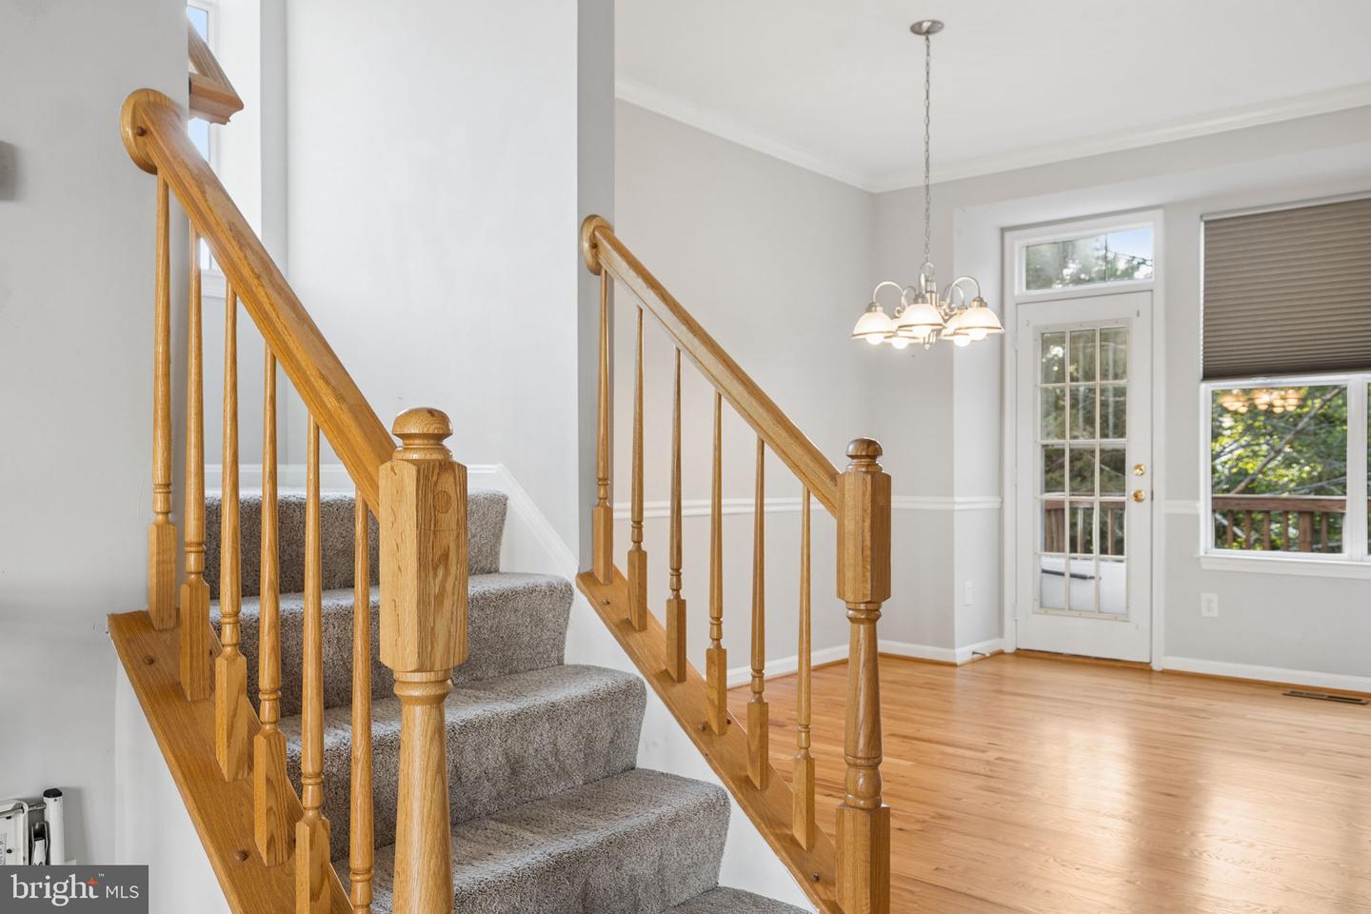
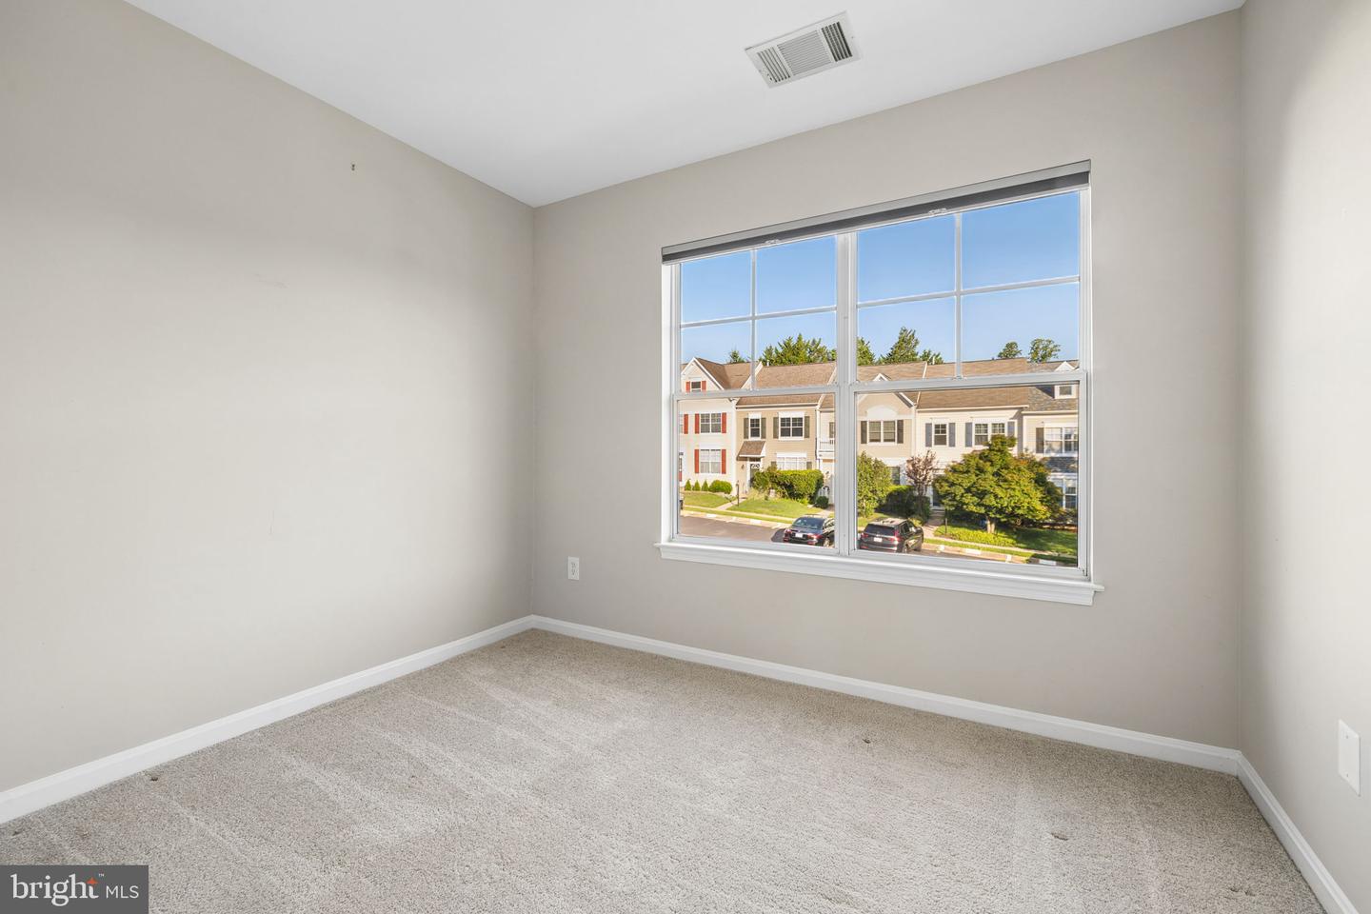
In the Heart of Lake Ridge and feet from the Lake Ridge Marina Lake, this beautiful, end unit, 4 level townhome offers incredible amenities and features. An upgraded kitchen with replaced SS appliances, pantry, and view of your quiet backyard. Two assigned parking spaces directly in front of the unit along with visitor spaces nearby, face a dead end street with virtually no traffic, all while still offering convenient access to all of the best parts of Lake Ridge. With 4 bedrooms, 3.5 baths *basement bath NTC* and a walk out basement backing to trees offering serenity. Washer/Dryer Combo compliment an upgraded Carrier HVAC system in 2016 along with a new roof and gutter system (2016). Full privacy fence in back with shed, patio and large deck (renovated in 2019) making enjoying nature easy!
/u.realgeeks.media/bluehus/Bluehus_RE_GROUP_Logo_FINAL_Main_White_Background_PNG.png)
Additional Information
- Subdivision
- Lake Ridge
- Taxes
- $4795
- HOA Fee
- $219
- HOA Frequency
- Quarterly
- Stories
- 4
- Interior Features
- Breakfast Area, Kitchen - Table Space, Primary Bath(s), Wood Floors, Carpet, Combination Dining/Living, Family Room Off Kitchen, Pantry, Upgraded Countertops, Walk-in Closet(s)
- Amenities
- Basketball Courts, Pool - Outdoor, Recreational Center, Tot Lots/Playground, Jog/Walk Path, Tennis Courts, Lake, Water/Lake Privileges
- School District
- Prince William County Public Schools
- Elementary School
- Springwoods
- Middle School
- Lake Ridge
- High School
- Woodbridge
- Flooring
- Hardwood, Carpet, Tile/Brick
- Exterior Features
- Sidewalks
- Community Amenities
- Basketball Courts, Pool - Outdoor, Recreational Center, Tot Lots/Playground, Jog/Walk Path, Tennis Courts, Lake, Water/Lake Privileges
- View
- Trees/Woods
- Heating
- Forced Air
- Heating Fuel
- Natural Gas
- Cooling
- Central A/C
- Roof
- Architectural Shingle
- Water
- Public
- Sewer
- Public Sewer
- Room Level
- Kitchen: Main, Dining Room: Main, Living Room: Main, Family Room: Lower 1, Foyer: Main, Primary Bedroom: Upper 1, Primary Bathroom: Upper 1, Bedroom 2: Upper 1, Bedroom 3: Upper 1, Bathroom 1: Upper 1, Office: Upper 2, Storage Room: Upper 2, Laundry: Lower 1
- Basement
- Yes
Mortgage Calculator
Listing courtesy of Long & Foster Real Estate, Inc.. Contact: