8007 Turtle Creek Cir, Gainesville, VA 20155
- $865,000
- 4
- BD
- 5
- BA
- 3,037
- SqFt






- List Price
- $865,000
- Days on Market
- 0
- Status
- COMING SOON
- MLS#
- VAPW2127106
- Bedrooms
- 4
- Bathrooms
- 5
- Full Baths
- 4
- Half Baths
- 1
- Living Area
- 3,037
- Lot Size (Acres)
- 0.05
- Style
- Colonial
- Year Built
- 2015
- County
- Prince William
- School District
- Prince William County Public Schools
Property Description
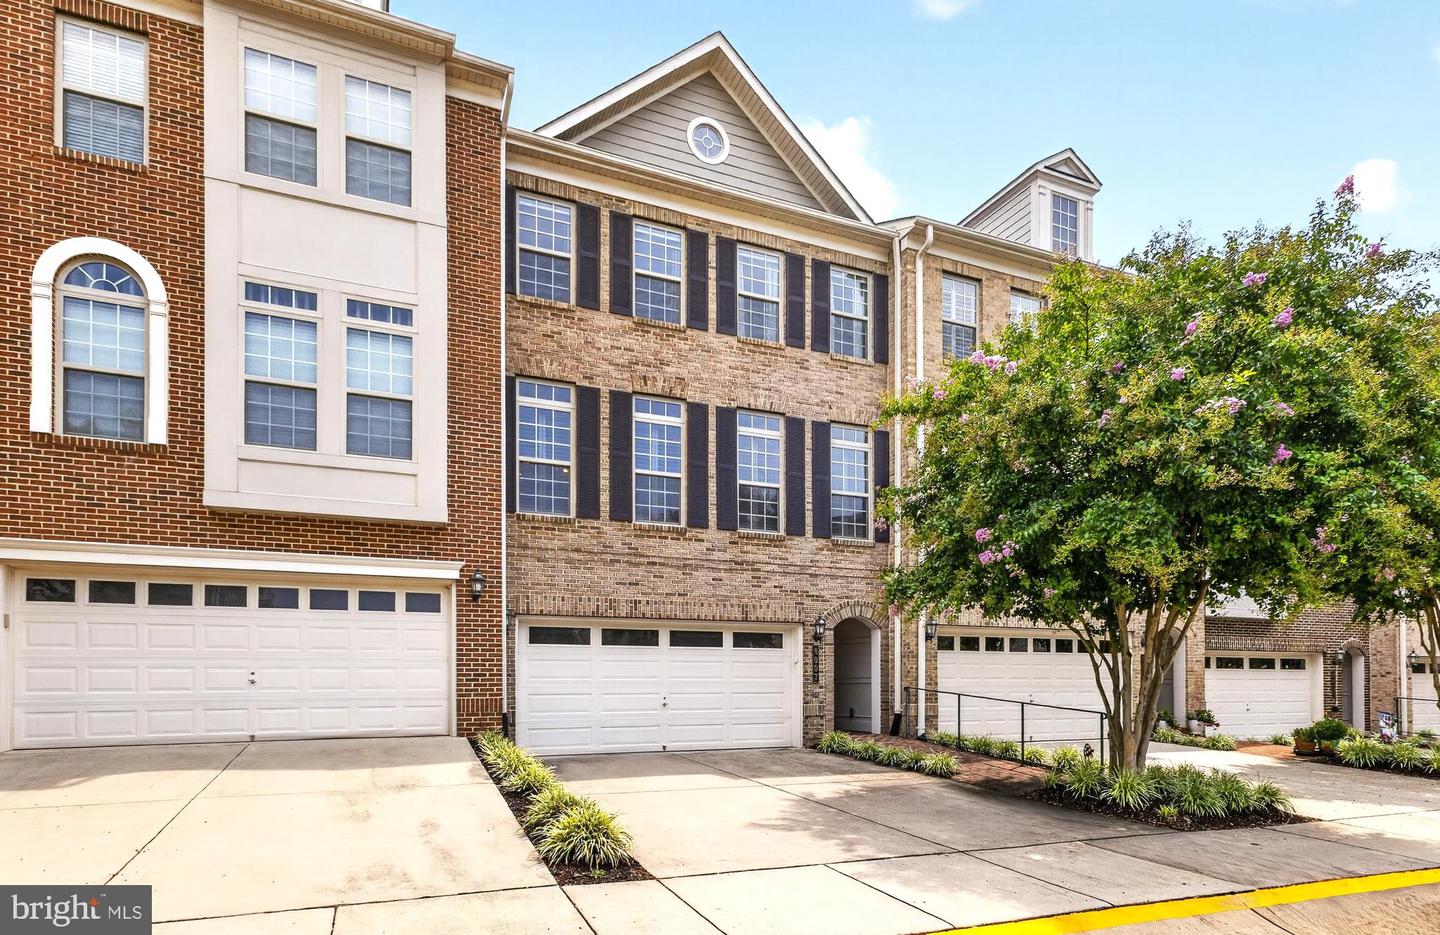
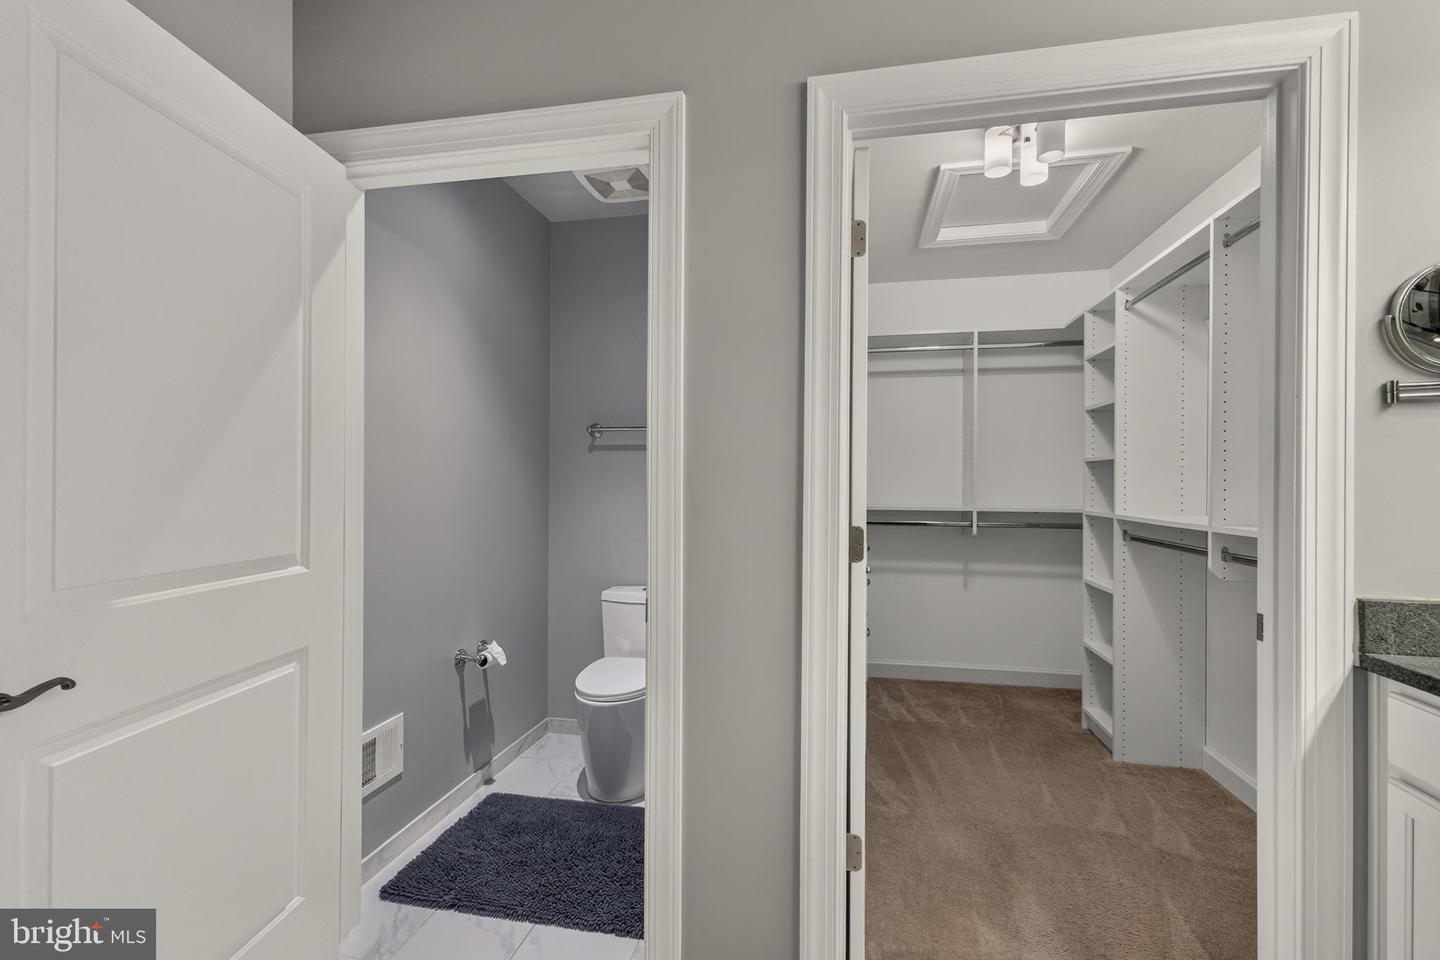
Welcome to this Beautiful ELEVATOR Townhome located in the Superb Gated Golf Community of Lake Manassas * This UNIQUE Enclave of Charleston Inspired Luxury Townhomes offers Stately Brick Facades & 2-Car Garages * PRIVACY & SERENITY abound with this Incredible Setting Backing to WOODS providing Lovely Views of Nature * Enjoy OVER 3,000 Finished Square Feet of Casual Elegance with Fresh Paint & Custom Window Treatments from Top to Bottom * Rich 5” Wide-Plank Hardwood Floors adorn the Main & Lower Levels * NUMEROUS Upgrades & Extras including ALL Furniture & Décor conveys (anything buyers DO NOT want will be removed prior to closing) * The FANTASTIC Layout offers Excellent Flow & Space for Entertaining as well as Everyday Living * The CONVENIENT Elevator means No Stairs to climb & makes moving Groceries, Luggage & Heavy Items a Breeze * The SPACIOUS Living & Dining Room provides Versatility & a Great Gathering Spot with a Cozy Gas Fireplace & Handsome Coffered Ceiling * The BRIGHT Open Eat-in Kitchen adjoins an Intimate Seating Area with French Doors to a Cozy Covered Veranda * The Modern Kitchen boasts UPGRADE Stainless Steel Appliances & Ample Work, Storage & Seating Space * Granite Countertops are Highlighted by UPGRADE Cabinetry with Thoughtful Pull-outs & Drawers as well as Special Lighting * The Upper Level features 3 Bedrooms each with its own PRIVATE En-Suite Bath & Ceiling Fan as well as the Laundry Room with Full Size Washer & Dryer * The LARGE Owner’s Suite offers an Extra Closet, Deep Tray Ceiling & access to a PRIVATE Veranda * The NICELY Appointed Bath features a Huge Walk-in Shower, Dual Sink Granite Vanity & a Walk-in Closet * The BRIGHT Lower Level has a Versatile 4th Bedroom Suite perfect for Guests, Home Office, Rec Room or Gym with a Built-in Wet Bar & a Full Bath featuring a Large Tiled “Roll-in” Shower * French Doors open to the Covered Paver Patio & Stone Courtyard with Privacy Fencing * DUAL Zoned HVAC System with Smart Thermostats, Security System, Combo Door Lock & Ring Doorbell Camera * Enjoy Miles of Nearby Walking Trails & All the Amenities Lake Manassas has to offer including: Swimming Pool, Lighted Sport Courts, Playground & Gated Entry * 2 Award Winning Golf Courses in the Community * Minutes to Shopping, Restaurants, Wegmans & MORE
/u.realgeeks.media/bluehus/Bluehus_RE_GROUP_Logo_FINAL_Main_White_Background_PNG.png)
Additional Information
- Subdivision
- Lake Manassas
- Taxes
- $7590
- HOA Fee
- $298
- HOA Frequency
- Monthly
- Interior Features
- Breakfast Area, Crown Moldings, Dining Area, Elevator, Entry Level Bedroom, Family Room Off Kitchen, Floor Plan - Open, Combination Dining/Living, Kitchen - Island, Kitchen - Table Space, Recessed Lighting, Upgraded Countertops, Walk-in Closet(s), Wet/Dry Bar, Wood Floors
- Amenities
- Basketball Courts, Common Grounds, Gated Community, Golf Course Membership Available, Jog/Walk Path, Pickleball Courts, Pool - Outdoor, Security, Swimming Pool, Tennis Courts, Tot Lots/Playground
- School District
- Prince William County Public Schools
- Elementary School
- Buckland Mills
- Middle School
- Ronald Wilson Reagan
- High School
- Gainesville
- Fireplaces
- 1
- Fireplace Description
- Gas/Propane, Mantel(s)
- Garage
- Yes
- Garage Spaces
- 2
- Exterior Features
- Extensive Hardscape, Underground Lawn Sprinkler
- Community Amenities
- Basketball Courts, Common Grounds, Gated Community, Golf Course Membership Available, Jog/Walk Path, Pickleball Courts, Pool - Outdoor, Security, Swimming Pool, Tennis Courts, Tot Lots/Playground
- View
- Trees/Woods
- Heating
- Forced Air, Zoned
- Heating Fuel
- Natural Gas
- Cooling
- Central A/C, Zoned
- Water
- Public
- Sewer
- Public Sewer
- Room Level
- Primary Bedroom: Upper 1, Bedroom 2: Upper 1, Bedroom 3: Upper 1, Laundry: Upper 1, Living Room: Main, Dining Room: Main, Kitchen: Main, Family Room: Main, Breakfast Room: Main, Bedroom 4: Lower 1
Mortgage Calculator
Listing courtesy of RE/MAX Gateway. Contact: (703) 652-5777