14290 Princedale Dr, Woodbridge, VA 22193
- $499,900
- 3
- BD
- 3
- BA
- 1,408
- SqFt




- List Price
- $499,900
- Days on Market
- 1
- Status
- ACTIVE
- MLS#
- VAPW2127184
- Bedrooms
- 3
- Bathrooms
- 3
- Full Baths
- 2
- Half Baths
- 1
- Living Area
- 1,408
- Lot Size (Acres)
- 0.16
- Style
- Colonial
- Year Built
- 1984
- County
- Prince William
- School District
- Prince William County Public Schools
Property Description
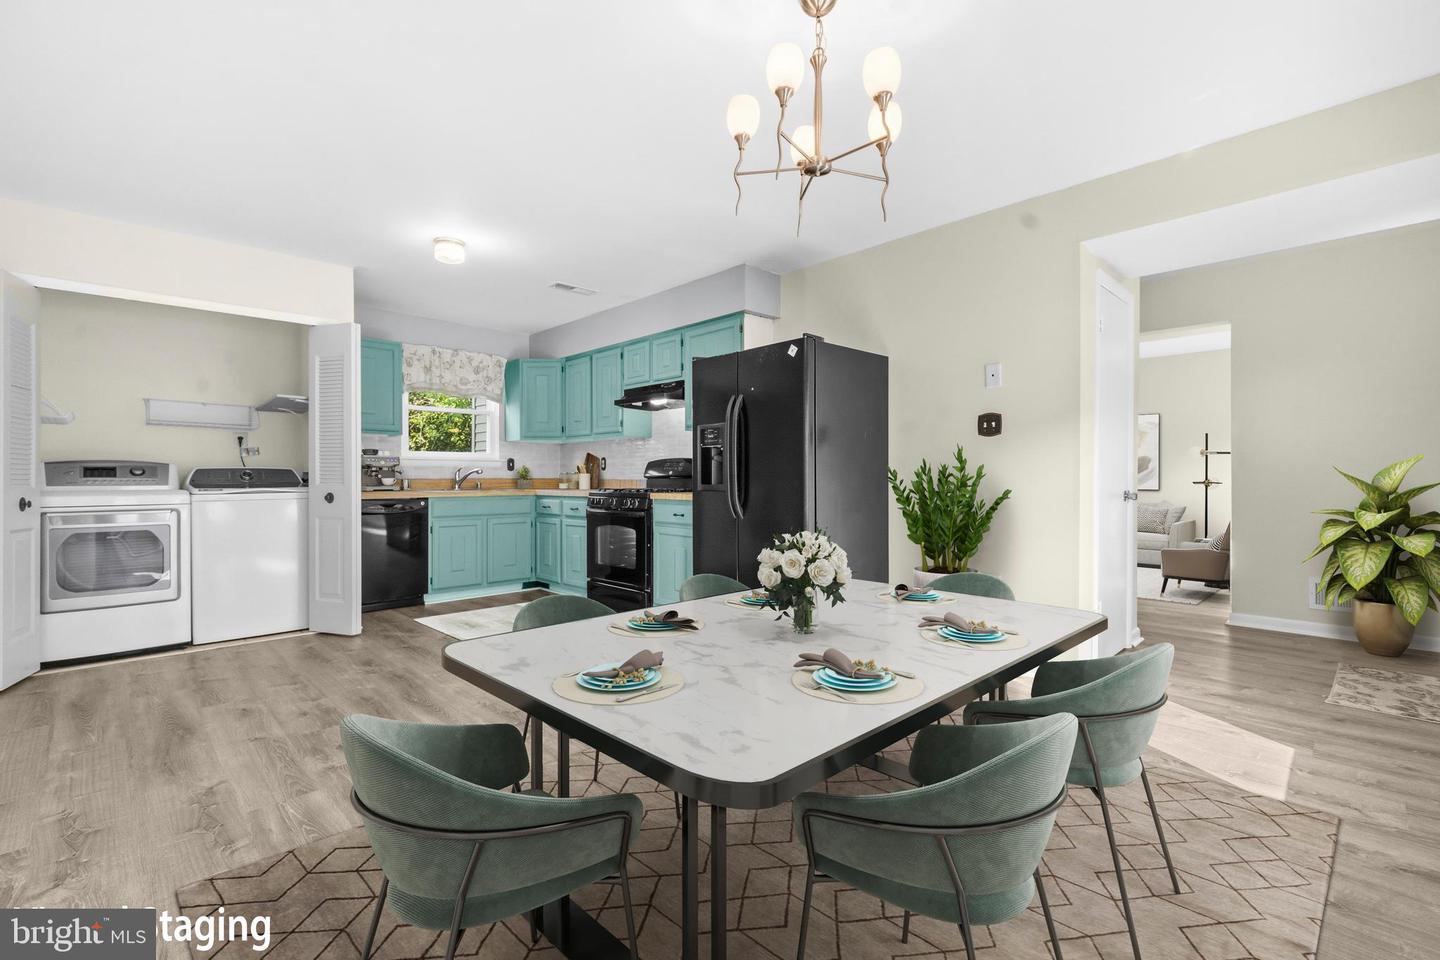
Welcome to this stunning Woodbridge Colonial located on a quiet cul-de-sac. This home is beautifully situated on a gorgeous lot with a lush green front yard and a private, tree-lined setting. The north-facing orientation adds to the home's appealing placement. Inside, the main level features attractive LVP flooring, an open-concept kitchen, and designated living and dining spaces that provide comfortable areas for everyday living and entertaining. Main-level laundry adds everyday convenience. Numerous updates make this home especially appealing, including HVAC (2018), water heater (2024), windows (May 2025), fencing (2020), stamped concrete patio (2020), updated bathrooms, a new storm door, and a new garage door. Additional features include an attic fan and Ring doorbell. Upstairs, the bedrooms feature carpeting, including a comfortable primary suite with a private en-suite bathroom. The attached one-car garage offers additional storage space, while the rear yard backs to mature trees for added privacy. The stamped concrete patio creates a great outdoor space for relaxing or entertaining, and the 2024 shed provides additional storage. The widened driveway accommodates up to four vehicles. Ideally located with easy access to commuter routes while still offering a private setting, this Woodbridge Colonial combines comfortable living, thoughtful updates, and a convenient location.
/u.realgeeks.media/bluehus/Bluehus_RE_GROUP_Logo_FINAL_Main_White_Background_PNG.png)
Additional Information
- Subdivision
- Dale City
- Taxes
- $4323
- Interior Features
- Attic, Carpet, Dining Area, Primary Bath(s)
- School District
- Prince William County Public Schools
- Middle School
- Saunders
- High School
- Hylton
- Flooring
- Carpet, Luxury Vinyl Plank
- Garage
- Yes
- Garage Spaces
- 1
- Heating
- Forced Air
- Heating Fuel
- Natural Gas
- Cooling
- Central A/C
- Water
- Public
- Sewer
- Public Sewer
Mortgage Calculator
Listing courtesy of Redfin Corporation. Contact: