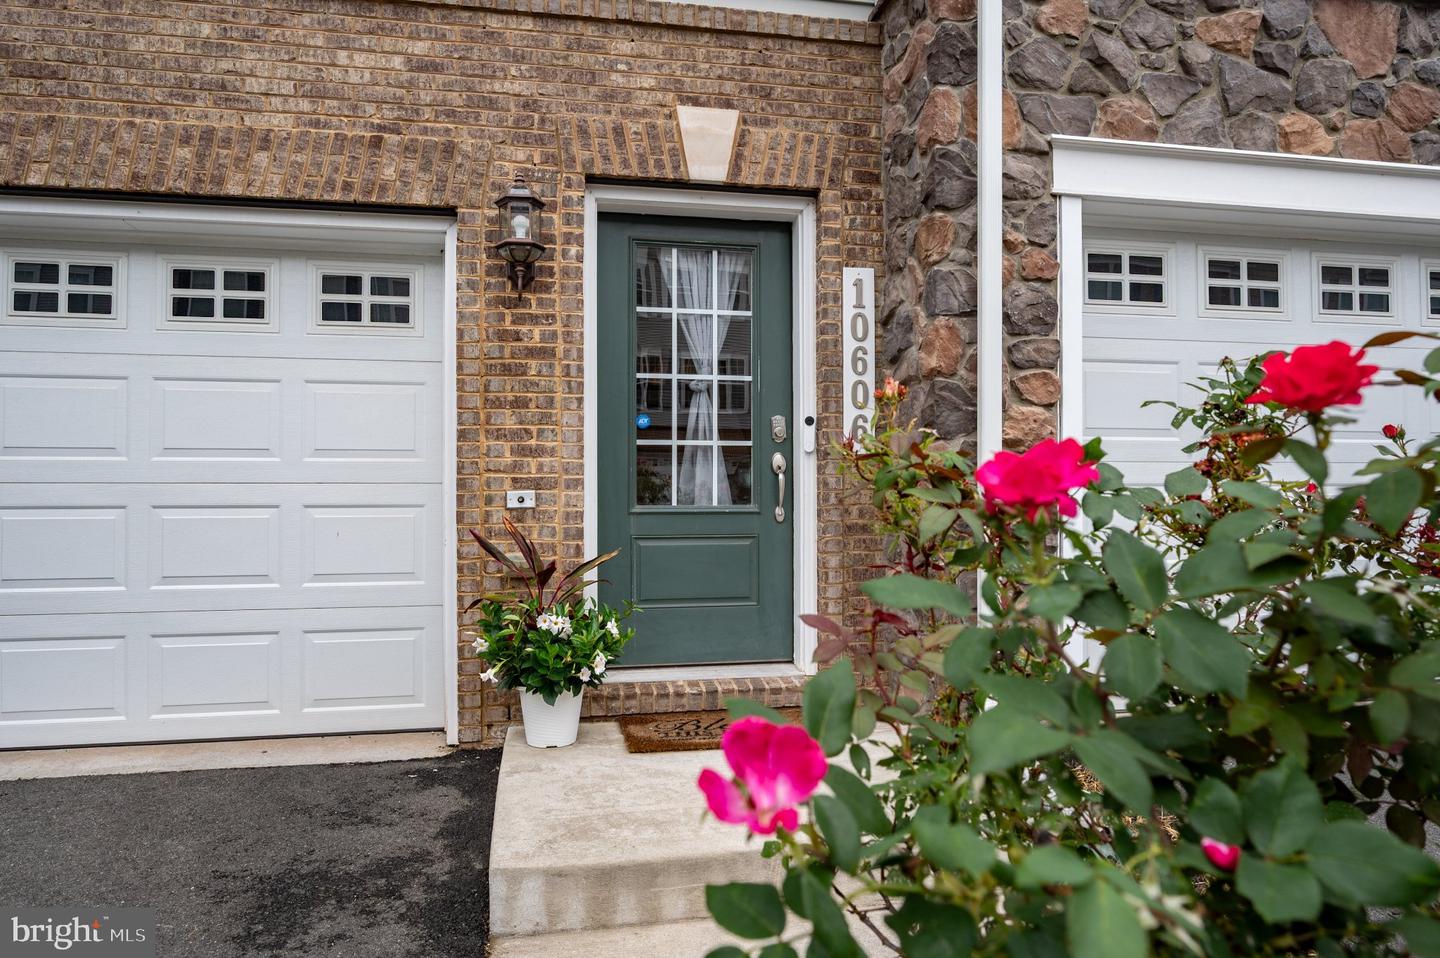
10606 Hinton Way, Manassas, VA 20112
- $619,700
- 3
- BD
- 4
- BA
- 2,880
- SqFt




- List Price
- $619,700
- Days on Market
- 1
- Status
- ACTIVE
- MLS#
- VAPW2128116
- Bedrooms
- 3
- Bathrooms
- 4
- Full Baths
- 3
- Half Baths
- 1
- Living Area
- 2,880
- Lot Size (Acres)
- 0.09
- Style
- Colonial, Contemporary
- Year Built
- 2019
- County
- Prince William
- School District
- Prince William County Public Schools
Property Description
Back on the Market—No Fault of the Seller! <br><br> Welcome to this spacious, beautifully maintained townhome, just seven years young and ideally located in the heart of Manassas’ historic district. The home offers a two-car garage plus a two-car driveway, providing plenty of parking and storage. <br><br> The sun-filled main level features an open-concept floor plan, vaulted ceilings, luxury hardwood plank flooring, and a spacious living and dining area highlighted by a wall of windows. Freshly painted throughout all three levels in July 2026, this home is truly move-in ready. <br><br> The chef-inspired kitchen is designed for both everyday living and entertaining, featuring granite countertops, a stylish tile backsplash, elegant cabinetry, double wall ovens, and an oversized center island. From the family room, step onto the expansive deck—perfect for grilling, relaxing, and enjoying the outdoors. A convenient powder room completes the main level. <br><br> Upstairs, you’ll find three generously sized bedrooms with brand-new carpeting installed in April 2026. The primary suite offers a private bath and two large walk-in closets. Two additional bedrooms share a well-appointed hall bath with a tub/shower combination. The laundry room is also conveniently located on this level. <br><br> The lower level includes a versatile full-size room with new carpeting, also installed in April 2026. Use it as a recreation room, guest bedroom, home office, or flex space. This level also features a full bath, direct access to the two-car garage, and walkout access to the freshly landscaped backyard. <br><br> Residents enjoy excellent community amenities, including open green space with a gazebo, a scenic lake, walking and jogging paths, playgrounds, and a splash park. <br><br> Conveniently located just five minutes from Harris Teeter and Prince William Parkway, and approximately 20 minutes from I-66. <br><br> Location, location, location—don’t miss this exceptional opportunity!
/u.realgeeks.media/bluehus/Bluehus_RE_GROUP_Logo_FINAL_Main_White_Background_PNG.png)
Additional Information
- Subdivision
- Bradley Square
- Taxes
- $5536
- HOA Fee
- $85
- HOA Frequency
- Monthly
- School District
- Prince William County Public Schools
- Garage
- Yes
- Garage Spaces
- 2
- Heating
- Forced Air
- Heating Fuel
- Electric
- Cooling
- Central A/C
- Water
- Public
- Sewer
- Public Sewer
- Room Level
- Primary Bedroom: Upper 1, Primary Bathroom: Upper 1, Bedroom 1: Upper 1, Bathroom 1: Upper 1, Bedroom 2: Upper 1, Laundry: Upper 1, Dining Room: Main, Kitchen: Main, Living Room: Main, Bathroom 1: Lower 1, Recreation Room: Lower 1, Half Bath: Main
Mortgage Calculator
Listing courtesy of KW Metro Center. Contact: (703) 535-3610