16101 Indus Dr, Woodbridge, VA 22191
- $690,000
- 5
- BD
- 4
- BA
- 1,962
- SqFt






- List Price
- $690,000
- Days on Market
- 2
- Status
- ACTIVE
- MLS#
- VAPW2128124
- Bedrooms
- 5
- Bathrooms
- 4
- Full Baths
- 3
- Half Baths
- 1
- Living Area
- 1,962
- Lot Size (Acres)
- 0.30000000000000004
- Style
- Colonial
- Year Built
- 1977
- County
- Prince William
- School District
- Prince William County Public Schools
Property Description
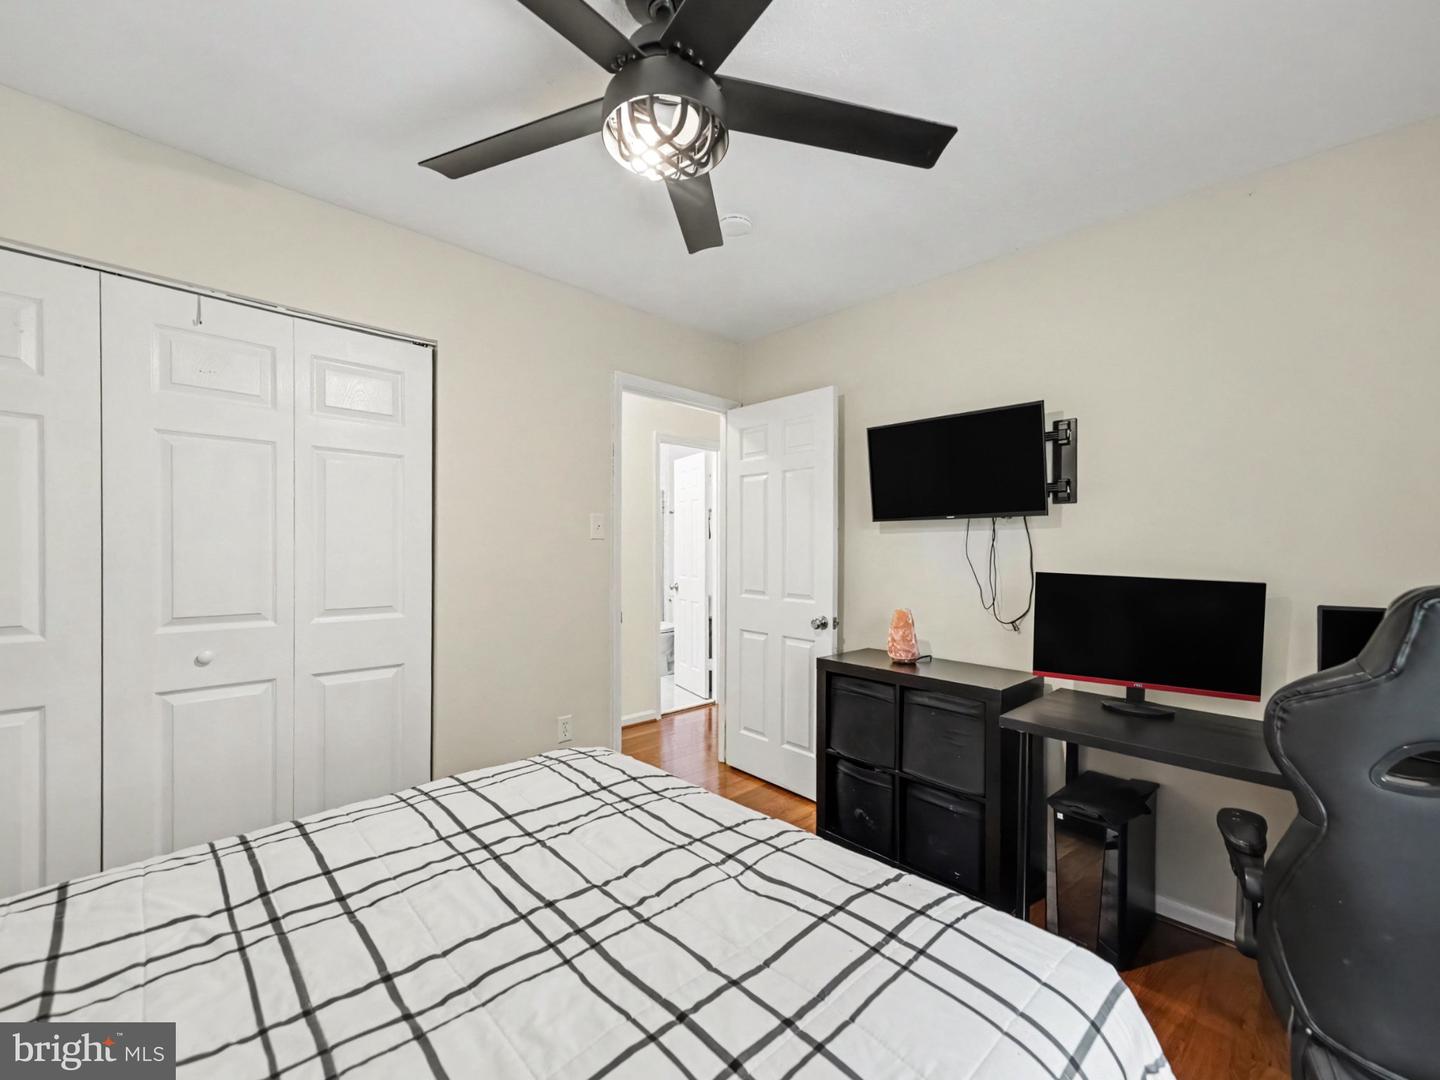
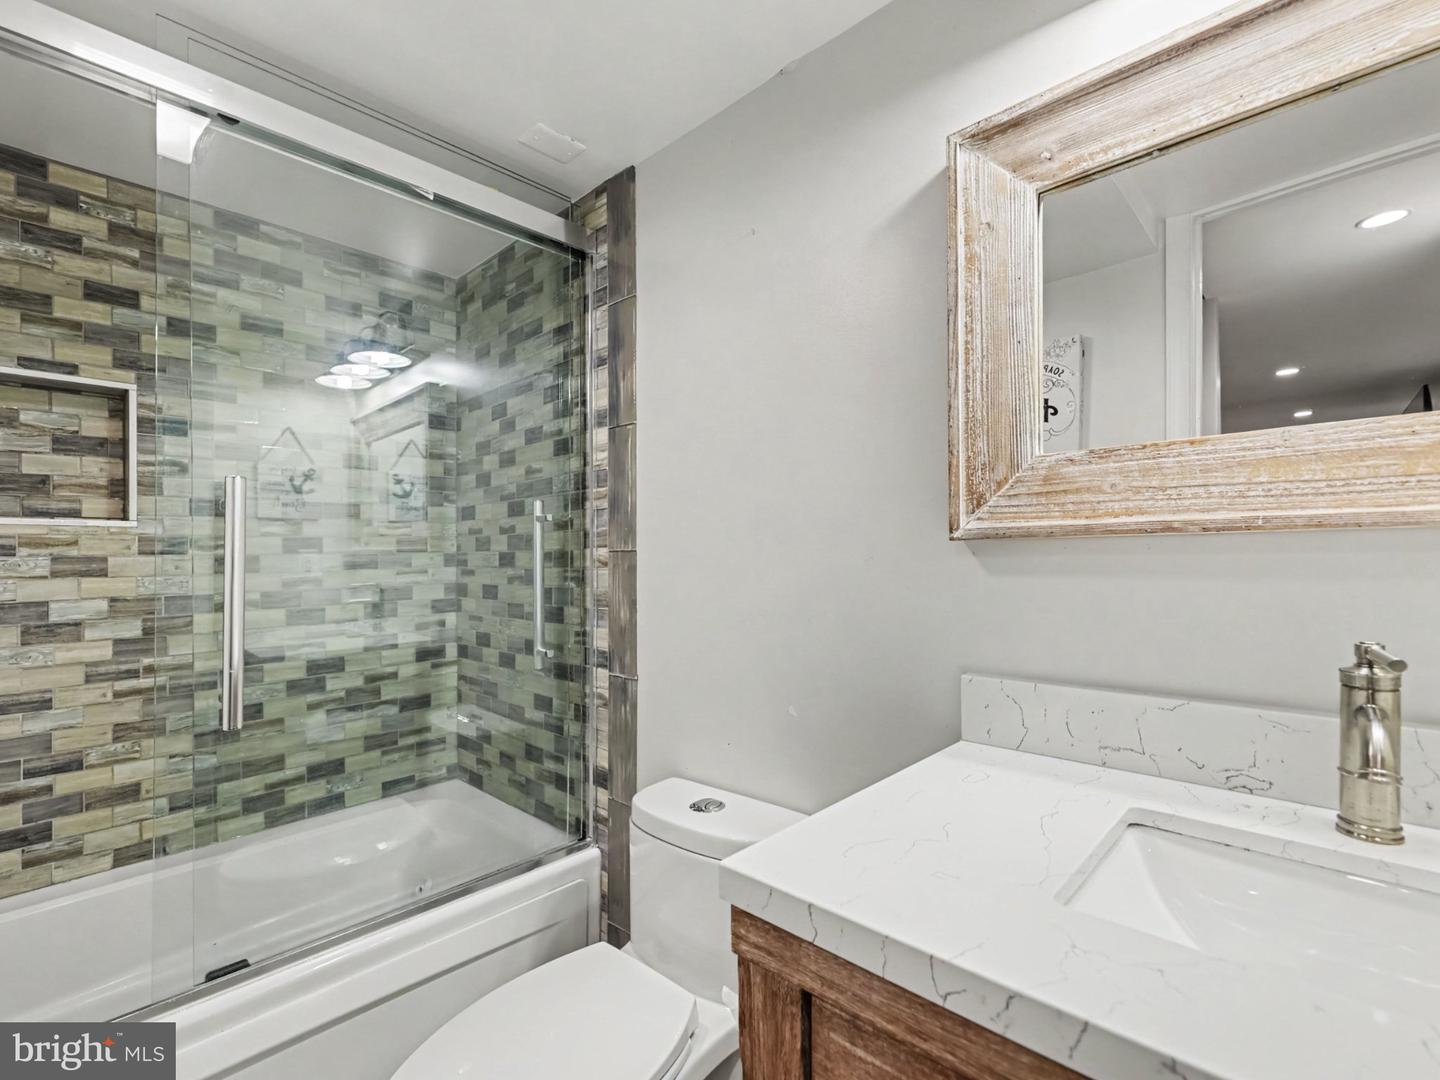
Resort-style living begins the moment you arrive at this beautifully appointed five-bedroom home. Framed by mature trees and attractive landscaping, the classic exterior features a welcoming brick walkway, a wide driveway, and a two-car garage with separate doors. The exceptional outdoor setting is the true centerpiece of this property. A fully fenced backyard offers remarkable privacy, expansive green lawn, and a peaceful backdrop of mature trees. At the heart of this private retreat is a spectacular new 16-by-42-foot fiberglass pool holding approximately 22,500 gallons. An electric heat pump keeps the water comfortably heated, extending the swimming season and allowing the pool to be enjoyed throughout more of the year. An expansive concrete patio surrounds the pool, creating distinct spaces for sunbathing, outdoor dining, lounging, and hosting unforgettable gatherings. The elevated deck overlooks the entire backyard and provides a beautiful transition from indoor living to the poolside retreat below. Storage beneath the deck is ideal for pool equipment and outdoor accessories, while a large detached shed offers additional storage. With direct access from both the main-level family room and finished lower level, the backyard is perfectly designed for effortless indoor-outdoor entertaining. Inside, the home is filled with natural light and enhanced by rich hardwood flooring, stylish fixtures, and inviting gathering spaces. Formal living and dining rooms provide an elegant setting for entertaining. The impressive kitchen showcases abundant raised-panel wood cabinetry, dramatic granite countertops, a center island, sleek tile backsplash, stainless steel appliances, recessed lighting, and pendant fixtures. Its open connection to the family room creates a comfortable, sophisticated flow. The family room features hardwood flooring, recessed lighting, and a striking white-brick gas fireplace. French doors open directly to the deck, offering beautiful views of the pool and surrounding greenery. Upstairs, hardwood stairs lead to five spacious bedrooms, each featuring hardwood flooring and a ceiling fan. The serene primary suite includes double closets and a private ensuite bath. The updated hall bathroom offers a dual-sink vanity, marble-inspired countertops, and a tiled tub surround with decorative accents and glass doors. The finished lower level provides additional living and entertaining space with luxury vinyl plank flooring, recessed lighting, a large recreation room, built-in wet bar, and direct access to the poolside patio. A beautifully updated full bath features luxury tile, a marble countertop, and a deep jetted tub. Additional highlights include a front-yard sprinkler system, main-level laundry room, LiftMaster garage door openers, a new HVAC system installed in January 2025, and a 50-gallon electric water heater installed in January 2022. Ideally located near I-95, Route 1, VRE stations, commuter lots, Quantico, Stonebridge at Potomac Town Center, Wegmans, Potomac Mills, Neabsco Creek Boardwalk, and Leesylvania State Park. This exceptional Woodbridge residence combines spacious interiors, extraordinary outdoor living, and a breathtaking heated pool retreat in one unforgettable property.
/u.realgeeks.media/bluehus/Bluehus_RE_GROUP_Logo_FINAL_Main_White_Background_PNG.png)
Additional Information
- Subdivision
- Newport
- Taxes
- $5550
- HOA Fee
- $180
- HOA Frequency
- Annually
- Interior Features
- Dining Area, Primary Bath(s), Wet/Dry Bar, Attic, Bathroom - Stall Shower, Bathroom - Tub Shower, Ceiling Fan(s), Family Room Off Kitchen, Floor Plan - Open, Kitchen - Gourmet, Kitchen - Island, Kitchen - Table Space, Recessed Lighting, Upgraded Countertops, Wood Floors
- School District
- Prince William County Public Schools
- Elementary School
- Leesylvania
- Middle School
- Potomac
- High School
- Potomac
- Fireplaces
- 1
- Fireplace Description
- Gas/Propane
- Flooring
- Hardwood, Luxury Vinyl Plank, Luxury Vinyl Tile
- Garage
- Yes
- Garage Spaces
- 2
- Exterior Features
- Extensive Hardscape
- Pool Description
- In Ground, Heated
- View
- Garden/Lawn, Trees/Woods
- Heating
- Heat Pump(s)
- Heating Fuel
- Electric
- Cooling
- Ceiling Fan(s), Central A/C
- Roof
- Shingle
- Utilities
- Cable TV Available, Electric Available, Phone Available, Propane, Sewer Available, Water Available
- Water
- Public
- Sewer
- Public Sewer
- Room Level
- Primary Bedroom: Upper 1, Primary Bathroom: Upper 1, Bedroom 2: Upper 1, Bedroom 3: Upper 1, Bedroom 4: Upper 1, Bedroom 5: Upper 1, Bathroom 2: Upper 1, Foyer: Main, Living Room: Main, Dining Room: Main, Kitchen: Main, Family Room: Main, Bathroom 3: Lower 1, Recreation Room: Lower 1, Utility Room: Lower 1, Storage Room: Lower 1
- Basement
- Yes
Mortgage Calculator
Listing courtesy of RE/MAX Gateway, LLC. Contact: (703) 652-5777