9054 Roaring Spring Loop, Bristow, VA 20136
- $915,000
- 4
- BD
- 4
- BA
- 3,372
- SqFt






- List Price
- $915,000
- Days on Market
- 0
- Status
- ACTIVE
- MLS#
- VAPW2128146
- Bedrooms
- 4
- Bathrooms
- 4
- Full Baths
- 3
- Half Baths
- 1
- Living Area
- 3,372
- Lot Size (Acres)
- 0.24
- Style
- Colonial
- Year Built
- 2004
- County
- Prince William
- School District
- Prince William County Public Schools
Property Description
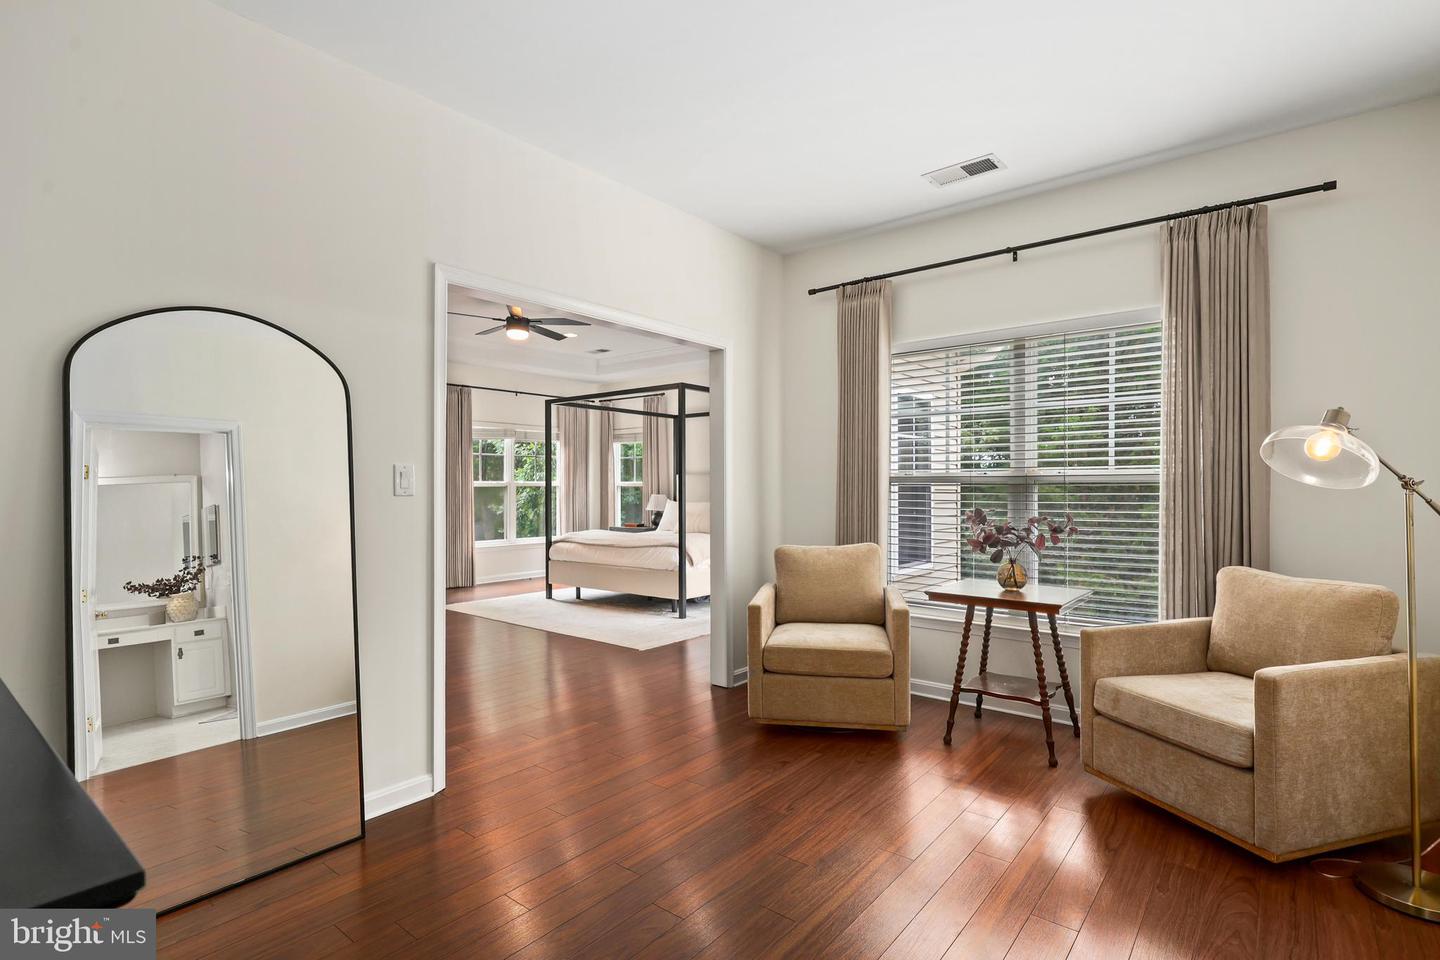
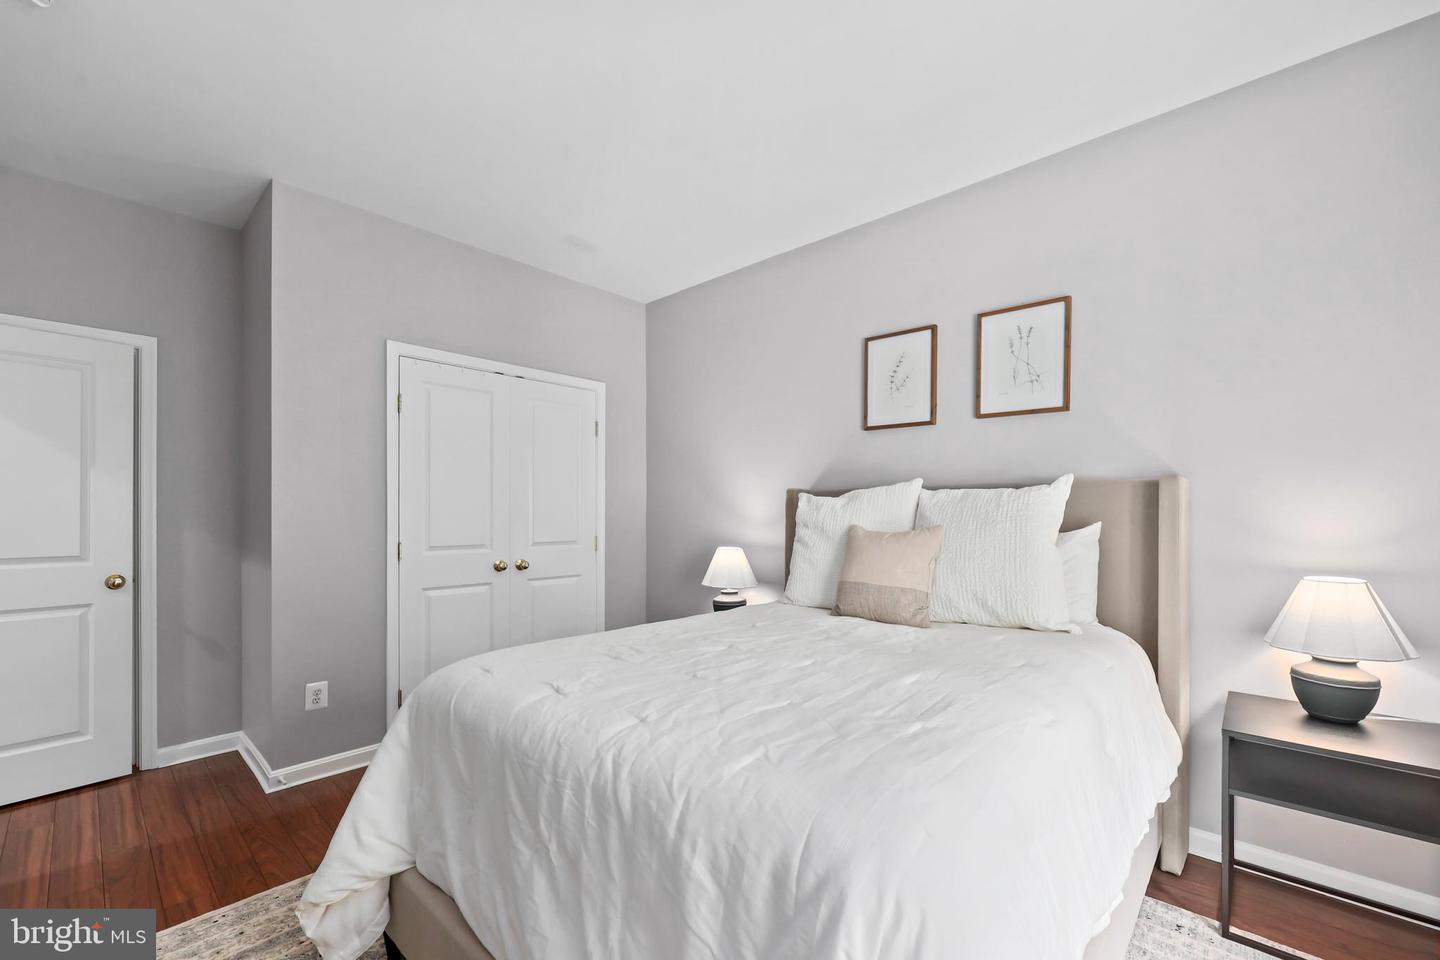
Welcome to 9054 Roaring Spring Loop, a beautifully appointed 4-bedroom, 3.5-bath single-family home in the sought-after Pembrooke/Victory Lakes community. With thoughtful updates, generous living spaces, and an incredible backyard setup—including your own private basketball court—this home offers the space, comfort, and lifestyle today’s buyers are looking for. Step inside to a welcoming main level filled with natural light, gleaming hardwood floors, crown molding, chair rail, and recessed lighting. The flexible floor plan offers a formal living room, separate dining room, and dedicated office—perfect for working from home or creating a quiet study. The spacious family room, highlighted by a gas fireplace, flows naturally into the kitchen, creating an inviting gathering space for everyday living and entertaining. The kitchen is designed to be the heart of the home, featuring a large center island, abundant cabinetry, and a pantry with plenty of storage and workspace for the home chef. Upstairs, the spacious primary suite offers a relaxing retreat with a private sitting area, tray ceiling, ceiling fan, walk-in closet, and well-appointed en-suite bath. Three additional bedrooms provide comfortable space for family, guests, or hobbies and share a hall bath with a double vanity. The conveniently located upper-level laundry room makes everyday living even easier. The finished walk-out basement adds valuable living space with a large recreation room, den, full bath, and storage room. Whether you need a media room, playroom, home gym, guest space, or additional entertaining area, the possibilities are endless. Outside, the lifestyle continues with a deck overlooking the fenced backyard and a personal basketball court—an incredible space for kids, entertaining, or simply enjoying time outdoors. The community itself offers an impressive array of amenities, including an outdoor pool, clubhouse and party room, tot lot, basketball and volleyball courts, tennis courts, and scenic jog/walk paths. Conveniently located near major commuter routes, shopping, dining, entertainment, and the VRE, this home makes it easy to enjoy everything Bristow and Northern Virginia have to offer. Space, functionality, community amenities, and a backyard designed for fun—9054 Roaring Spring Loop is ready to welcome you home.
/u.realgeeks.media/bluehus/Bluehus_RE_GROUP_Logo_FINAL_Main_White_Background_PNG.png)
Additional Information
- Subdivision
- Victory Lakes
- Taxes
- $7426
- HOA Fee
- $120
- HOA Frequency
- Monthly
- Interior Features
- Ceiling Fan(s), Dining Area, Family Room Off Kitchen, Floor Plan - Open, Formal/Separate Dining Room, Kitchen - Island, Kitchen - Eat-In, Kitchen - Table Space, Primary Bath(s), Pantry, Bathroom - Tub Shower, Window Treatments, Crown Moldings, Carpet, Chair Railings, Recessed Lighting, Walk-in Closet(s), Wood Floors
- Amenities
- Club House, Jog/Walk Path, Pool - Outdoor, Soccer Field, Tennis Courts, Tot Lots/Playground, Volleyball Courts, Basketball Courts, Bike Trail, Common Grounds, Community Center, Party Room, Recreational Center, Water/Lake Privileges, Dog Park, Fitness Center, Lake, Swimming Pool
- School District
- Prince William County Public Schools
- High School
- Patriot
- Fireplaces
- 1
- Fireplace Description
- Mantel(s), Gas/Propane
- Flooring
- Ceramic Tile, Carpet, Hardwood, Luxury Vinyl Plank
- Garage
- Yes
- Garage Spaces
- 2
- Exterior Features
- Sidewalks
- Community Amenities
- Club House, Jog/Walk Path, Pool - Outdoor, Soccer Field, Tennis Courts, Tot Lots/Playground, Volleyball Courts, Basketball Courts, Bike Trail, Common Grounds, Community Center, Party Room, Recreational Center, Water/Lake Privileges, Dog Park, Fitness Center, Lake, Swimming Pool
- View
- Trees/Woods
- Heating
- Forced Air
- Heating Fuel
- Natural Gas
- Cooling
- Ceiling Fan(s), Central A/C
- Water
- Public
- Sewer
- Public Sewer
- Room Level
- Primary Bedroom: Upper 1, Primary Bathroom: Upper 1, Bedroom 2: Upper 1, Bedroom 3: Upper 1, Bedroom 4: Upper 1, Full Bath: Upper 1, Foyer: Main, Living Room: Main, Dining Room: Main, Office: Main, Family Room: Main, Kitchen: Main, Half Bath: Main, Sitting Room: Upper 1, Recreation Room: Lower 1, Full Bath: Lower 1, Den: Lower 1, Storage Room: Lower 1, Breakfast Room: Main
- Basement
- Yes
Mortgage Calculator
Listing courtesy of Coldwell Banker Realty. Contact: 7034717220